Newer canal home only two years young! There are incredible views from the back porches overlooking the large marsh area. Also has some nice ocean views from the Living room. This home will have everything you need in a canal home. Features 4 Bedrooms, 4 Full Baths, Two half baths, a Den, an Elevator, and even has a pool under the house! Beach access is close right at the end of the street! To top it off is a nice floating dock and Boat lift! What more could you ask for? Some interior finishes include LVP flooring, custom made cabinets with Hard surface counter tops, carpet in bedrooms. Shiplap accent walls in all bedrooms! Built in Dining Table and Bench. Water faucets on the upper decks so you don't have to haul hoses up there whenever plants need watering or furniture needs to be hosed off. There are a lot of quality touches in this home that you need to come see for yourself!
Sold for $1,350,000
Street View
$1,350,000
118 Dolphin Drive, Holden Beach, NC 28462
4beds
2,380sqft
Single Family Residence
Built in 2022
5,227 Square Feet Lot
$1,446,800 Zestimate®
$567/sqft
$2,790 Estimated rent
Home value
$1,446,800
$1.35M - $1.56M
$2,790/mo
Zestimate® history
Owner options
List your home for rent
$2,790/mo
Rent Zestimate®
Find your next renter with Zillow Rental Manager. Plus, with online applications, you can quickly screen prospective tenants – for free.
$2,790/mo
Rent Zestimate®
Refinance and save
$7,818/mo
Est. payment
Refinancing to a lower rate could help reduce your monthly payments and save thousands over the life of the loan.
$7,818/mo
Est. payment
Explore your selling options
Work with a Zillow partner agent
Leverage their expertise and Zillow's premium Showcase listings to get your home seen by more buyers.
Get startedList with your own agent
Get your home in front of millions of buyers by listing it on Zillow.
Learn how to do itSell it yourself
Take full control of how buyers see your home on Zillow by listing For Sale by Owner (FSBO).
List your homeWhat's special
Zillow last checked:
Listing updated:
Listed by:
The Andrews Team 910-540-9879,
Coldwell Banker Sea Coast Advantage
Bought with:
Regina M Drury, 225561
Regina Drury Real Estate Group LLC
Source: Hive MLS,MLS#: 100466330 Originating MLS: Brunswick County Association of Realtors
Originating MLS: Brunswick County Association of RealtorsFacts & features
Interior
Bedrooms & bathrooms
- Bedrooms: 4
- Bathrooms: 6
- Full bathrooms: 4
- 1/2 bathrooms: 2
Rooms
- Room types: Living Room, Kitchen, Master Bedroom, Bedroom 2, Bedroom 3, Bedroom 4, Laundry, Den
Primary bedroom
- Level: Upper
Bedroom 2
- Level: Second
Bedroom 3
- Level: Second
Bedroom 4
- Level: Second
Den
- Level: Second
Kitchen
- Level: Upper
Laundry
- Level: Second
Living room
- Level: Upper
Heating
- Heat Pump, Electric
Cooling
- Central Air
Appliances
- Included: Mini Refrigerator, Electric Oven, Built-In Microwave, Washer, Refrigerator, Dryer, Disposal, Dishwasher
- Laundry: Dryer Hookup, Washer Hookup, Laundry Room
Features
- Walk-in Closet(s), High Ceilings, Solid Surface, Kitchen Island, Elevator, Ceiling Fan(s), Pantry, Reverse Floor Plan, Walk-in Shower, Wet Bar, Blinds/Shades, Walk-In Closet(s)
- Flooring: Carpet, LVT/LVP, Tile
- Doors: Thermal Doors
- Windows: Thermal Windows
- Basement: None
- Attic: Access Only
- Has fireplace: No
Interior area
- Total structure area: 2,380
- Total interior livable area: 2,380 sqft
Property
Parking
- Total spaces: 4
- Parking features: Gravel, Off Street, On Site, Unpaved
- Uncovered spaces: 4
Accessibility
- Accessibility features: Accessible Elevator Installed
Features
- Levels: Two
- Stories: 2
- Patio & porch: Covered, Porch, Balcony
- Exterior features: Outdoor Shower, DP50 Windows, Thermal Doors
- Pool features: In Ground
- Fencing: Metal/Ornamental,Partial
- Has view: Yes
- View description: Canal, Marsh, Ocean, Water
- Has water view: Yes
- Water view: Canal,Marsh,Ocean,Water
- Waterfront features: Boat Lift, Bulkhead, Canal Front, Waterfront, Water Depth 4+
- Frontage type: Canal Front
Lot
- Size: 5,227 Square Feet
- Dimensions: 50 x 97 x 50 x 99
- Features: Open Lot, Boat Dock, Boat Lift, Boat Slip, Bulkhead, Deeded Waterfront, Water Depth 4+
Details
- Additional structures: Shower, Storage
- Parcel number: 246ae021
- Zoning: Hb-R-1
- Special conditions: Standard
Construction
Type & style
- Home type: SingleFamily
- Property subtype: Single Family Residence
Materials
- Composition, Wood Frame
- Foundation: Other, Slab, Pilings
- Roof: Composition
Condition
- New construction: No
- Year built: 2022
Utilities & green energy
- Sewer: Public Sewer
- Water: Public
- Utilities for property: Sewer Available, Water Available
Community & HOA
Community
- Security: Smoke Detector(s)
- Subdivision: Harbor Acres
HOA
- Has HOA: No
- Amenities included: None
Location
- Region: Supply
Financial & listing details
- Price per square foot: $567/sqft
- Tax assessed value: $1,219,140
- Annual tax amount: $4,533
- Date on market: 9/19/2024
- Cumulative days on market: 29 days
- Listing agreement: Exclusive Right To Sell
- Listing terms: Cash,Conventional
- Road surface type: Paved
Price history
| Date | Event | Price |
|---|---|---|
| 11/15/2024 | Sold | $1,350,000-1.8%$567/sqft |
Source:  Hive MLS #100466330 Report a problem Hive MLS #100466330 Report a problem | ||
| 10/17/2024 | Contingent | $1,375,000$578/sqft |
Source: Hive MLS #100466330 Report a problem | ||
| 9/19/2024 | Listed for sale | $1,375,000+17%$578/sqft |
Source: Hive MLS #100466330 Report a problem | ||
| 8/16/2022 | Sold | $1,175,000-2%$494/sqft |
Source: Hive MLS #100316409 Report a problem | ||
| 3/22/2022 | Pending sale | $1,199,500$504/sqft |
Source: Hive MLS #100316409 Report a problem | ||
| 3/11/2022 | Listed for sale | $1,199,500+410.4%$504/sqft |
Source: Hive MLS #100316409 Report a problem | ||
| 4/22/2021 | Sold | $235,000$99/sqft |
Source: Public Record Report a problem | ||
Public tax history
| Year | Property taxes | Tax assessment |
|---|---|---|
| 2025 | $4,533 | $1,219,140 |
| 2024 | $4,533 | $1,219,140 |
| 2023 | $4,533 +149.8% | $1,219,140 +298.3% |
| 2022 | $1,815 +81.9% | $306,120 +51.3% |
| 2021 | $998 +0.2% | $202,280 |
| 2020 | $995 | $202,280 |
| 2019 | $995 +22.8% | $202,280 +23.2% |
| 2018 | $811 +0.5% | $164,240 |
| 2017 | $807 | $164,240 |
| 2016 | $807 | $164,240 |
| 2015 | $807 | $164,240 |
Find assessor info on the county website
Neighborhood: 28462
Nearby homes
- $--4,792 Square Feet116 Dolphin Dr LOT 54, Supply, NC 28462Off Market
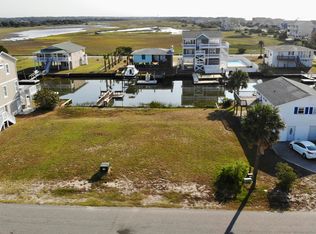
- $879,9003 bd3 ba2.1k sqft120 Dolphin Dr, Supply, NC 28462Off Market
- $--4,791 Square Feet116 Dolphin Dr, Supply, NC 28462Off Market
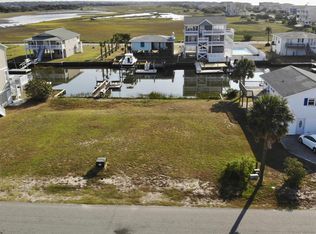
- $585,0003 bd2 ba943 sqft114 Dolphin Dr, Supply, NC 28462Off Market
- $---- bd-- ba-- sqft114 Dolphin St, Supply, NC 28462Off Market
- $797,5003 bd2 ba1.5k sqft122 Dolphin Dr, Supply, NC 28462Off Market
- $725,0004 bd2 ba2.6k sqft124 Dolphin Dr #1, Supply, NC 28462Sold
- $725,0004 bd2 ba1.6k sqft124 Dolphin Drive, Holden Beach, NC 28462Sold
Nearby schools
GreatSchools rating
- 4/10Virginia Williamson ElementaryGrades: PK-5Distance: 8.1 mi
- 4/10Cedar Grove MiddleGrades: 6-8Distance: 5.3 mi
- 4/10West Brunswick HighGrades: 9-12Distance: 6.6 mi
Schools provided by the listing agent
- Elementary: Virginia Williamson
- Middle: Cedar Grove
- High: West Brunswick
Source: Hive MLS. This data may not be complete. We recommend contacting the local school district to confirm school assignments for this home.
Get a cash offer in 3 minutes
Find out how much your home could sell for in as little as 3 minutes with a no-obligation cash offer.
Estimated market value
$1,446,800
Get a cash offer in 3 minutes
Find out how much your home could sell for in as little as 3 minutes with a no-obligation cash offer.
Estimated market value
$1,446,800
- North Carolina
- Brunswick County
- Holden Beach
- 28462
- 118 Dolphin Drive
Nearby cities
Nearby zip codes
Other Holden Beach Topics
