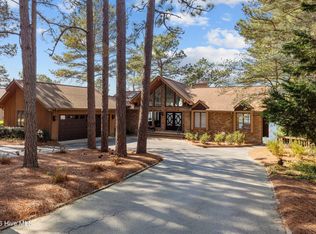
Waterfront on Lake Auman with views from nearly every room! Spacious home with spectacular views of the lake including both sunrise and sunset views and designed for pure relaxation and enjoyment. Clean and clear open water location with dock and bulkhead. Wonderful outdoor entertaining space with mature landscaping that offers desirable shade in the summer months, outdoor kitchen, various lounging spaces and more! Award-winning Bolton Builders custom home is all-brick with 3-story practical layout that offers a full bathroom and walk-in-closet in each of the 5 bedrooms--your guests will love it! Main level master suite with great lake views and opens to rear deck. Main level also features living room with dramatic stone fireplace, large formal dining, a true chef's kitchen with island and breakfast nook and featuring 6 burner Viking gas range (elec oven), convection microwave, pull-outs in cabinets and all the conveniences that a master chef desires! Tons of storage in the kitchen and throughout the entire home. Upper level features spacious loft with built-in office space plus two guest suites with ensuite baths, WIC and lake views plus a bonus room with additional staircase. Lower level features 2 more guest suites with full baths and WICs, kitchenette, living and dining area, extra room perfect for bunks, gym, craft room or home office. Rear deck with electric awning. Propane tank is buried and owned. 2 water heaters. Main level heat pump 2015. Bugout termite bond, Duke Power, Moore County water.Enjoy the amenities of Seven Lakes West --1000-acre Lake Auman, Johnson Point marina with beach/swimming area, playgrounds and gazebos, tennis and pickleball courts, basketball court, swimming pool, nature trails, community center and more! West End Schools!
Sold for $1,400,000
$1,400,000
118 Douglas Drive, West End, NC 27376
5beds
5,612sqft
Single Family Residence
Built in 2001
0.49 Acres Lot
$1,426,000 Zestimate®
$249/sqft
$4,630 Estimated rent
Home value
$1,426,000
$1.27M - $1.60M
$4,630/mo
Zestimate® history
Owner options
List your home for rent
$4,630/mo
Rent Zestimate®
Find your next renter with Zillow Rental Manager. Plus, with online applications, you can quickly screen prospective tenants – for free.
$4,630/mo
Rent Zestimate®
Refinance and save
$10,112/mo
Est. payment
Refinancing to a lower rate could help reduce your monthly payments and save thousands over the life of the loan.
$10,112/mo
Est. payment
Explore your selling options
Work with a Zillow partner agent
Leverage their expertise and Zillow's premium Showcase listings to get your home seen by more buyers.
Get startedList with your own agent
Get your home in front of millions of buyers by listing it on Zillow.
Learn how to do itSell it yourself
Take full control of how buyers see your home on Zillow by listing For Sale by Owner (FSBO).
List your homeWhat's special
Zillow last checked:
Listing updated:
Listed by:
Shannon A Stites 910-992-6231,
Keller Williams Pinehurst
Bought with:
Ross Laton, 211510
Pines Sotheby's International Realty
Source: Hive MLS,MLS#: 100513690 Originating MLS: Mid Carolina Regional MLS
Originating MLS: Mid Carolina Regional MLSFacts & features
Interior
Bedrooms & bathrooms
- Bedrooms: 5
- Bathrooms: 7
- Full bathrooms: 5
- 1/2 bathrooms: 2
Rooms
- Room types: Master Bedroom, Bedroom 2, Bedroom 3, Bedroom 4, Bedroom 5, Living Room, Dining Room, Breakfast Nook, Laundry, Bonus Room, Family Room, Other, Den
Primary bedroom
- Level: Main
- Dimensions: 14 x 21
Bedroom 2
- Level: Upper
- Dimensions: 14 x 15.8
Bedroom 3
- Level: Upper
- Dimensions: 14 x 15.8
Bedroom 4
- Level: Ground
- Dimensions: 13.7 x 14.3
Bedroom 5
- Level: Ground
- Dimensions: 14.2 x 12.9
Bonus room
- Level: Upper
- Dimensions: 19.7 x 16.4
Breakfast nook
- Level: Main
- Dimensions: 14.2 x 12.7
Den
- Level: Ground
- Dimensions: 13.7 x 12.7
Dining room
- Level: Main
- Dimensions: 14.2 x 11.9
Family room
- Level: Ground
- Dimensions: 13.7 x 28.5
Kitchen
- Level: Main
- Dimensions: 14.2 x 17.1
Laundry
- Level: Main
- Dimensions: 9.6 x 7.6
Living room
- Level: Main
- Dimensions: 16 x 23
Other
- Description: Garage
- Level: Main
- Dimensions: 19.7 x 23.8
Other
- Description: 2nd Kitchen
- Level: Ground
- Dimensions: 12.8 x 7.7
Heating
- Heat Pump, Electric, Forced Air
Cooling
- Central Air, Heat Pump
Appliances
- Included: Gas Cooktop, Electric Oven, Built-In Microwave, Freezer, Washer, Refrigerator, Range, Dryer, Dishwasher, Convection Oven
- Laundry: Laundry Room
Features
- Master Downstairs, Walk-in Closet(s), Vaulted Ceiling(s), High Ceilings, Entrance Foyer, Mud Room, Bookcases, Kitchen Island, 2nd Kitchen, Ceiling Fan(s), Pantry, Walk-in Shower, Wet Bar, Basement, Blinds/Shades, Gas Log, Walk-In Closet(s)
- Flooring: Carpet, Tile, Wood
- Basement: Finished
- Attic: Storage,Floored,Walk-In
- Has fireplace: Yes
- Fireplace features: Gas Log
Interior area
- Total structure area: 5,612
- Total interior livable area: 5,612 sqft
Property
Parking
- Total spaces: 8
- Parking features: Garage Faces Front, Garage Door Opener
- Garage spaces: 2
- Uncovered spaces: 6
Features
- Levels: Three Or More
- Stories: 3
- Patio & porch: Covered, Deck, Patio, Porch, Balcony
- Exterior features: Irrigation System, Gas Grill, Outdoor Kitchen
- Fencing: None
- Has view: Yes
- View description: Lake, Water
- Has water view: Yes
- Water view: Lake,Water
- Waterfront features: Bulkhead, Lake Front
- Frontage type: Lakefront
Lot
- Size: 0.49 Acres
- Dimensions: 89 x 222 x 102 x 229
- Features: Boat Slip, Boat Dock, Bulkhead
Details
- Additional structures: Covered Area, Outdoor Kitchen
- Parcel number: 00014867
- Zoning: GC-SL
- Special conditions: Standard
Construction
Type & style
- Home type: SingleFamily
- Property subtype: Single Family Residence
Materials
- Brick Veneer
- Foundation: Slab
- Roof: Composition
Condition
- New construction: No
- Year built: 2001
Utilities & green energy
- Sewer: Pump Station, Septic Tank
- Water: County Water
- Utilities for property: Cable Available, Underground Utilities, Water Available, Water Connected
Community & HOA
Community
- Security: Security System
- Subdivision: Seven Lakes West
HOA
- Has HOA: Yes
- Amenities included: Waterfront Community, Basketball Court, Beach Access, Clubhouse, Pool, Gated, Jogging Path, Maintenance Common Areas, Maintenance Roads, Management, Marina, Meeting Room, Party Room, Pickleball, Picnic Area, Playground, Ramp, RV Parking, RV/Boat Storage, Tennis Court(s), Trail(s)
- HOA fee: $1,947 annually
- HOA name: Seven Lakes West Landowners Association
- HOA phone: 910-673-5314
Location
- Region: Pinehurst
Financial & listing details
- Price per square foot: $249/sqft
- Tax assessed value: $1,127,360
- Annual tax amount: $4,734
- Date on market: 9/9/2025
- Cumulative days on market: 90 days
- Listing agreement: Exclusive Right To Sell
- Listing terms: Cash,Conventional,VA Loan
- Road surface type: Paved
Price history
| Date | Event | Price |
|---|---|---|
| 10/24/2025 | Sold | $1,400,000-11.9%$249/sqft |
Source:  Hive MLS #100513690 Report a problem Hive MLS #100513690 Report a problem | ||
| 9/11/2025 | Contingent | $1,590,000$283/sqft |
Source: Hive MLS #100513690 Report a problem | ||
| 8/1/2025 | Price change | $1,590,000-6.5%$283/sqft |
Source: Hive MLS #100513690 Report a problem | ||
| 6/14/2025 | Listed for sale | $1,700,000$303/sqft |
Source: Hive MLS #100513690 Report a problem | ||
Public tax history
| Year | Property taxes | Tax assessment |
|---|---|---|
| 2024 | $4,904 -4.4% | $1,127,360 |
| 2023 | $5,129 +16.3% | $1,127,360 +29.8% |
| 2022 | $4,412 -3.8% | $868,240 +24% |
| 2021 | $4,588 +1.6% | $700,390 |
| 2020 | $4,518 | $700,390 |
| 2019 | $4,518 | $700,390 +0.8% |
| 2018 | $4,518 +12.1% | $694,540 |
| 2017 | $4,028 | $694,540 |
| 2015 | $4,028 +1% | $694,540 -25% |
| 2014 | $3,987 -23.3% | $926,410 |
| 2013 | $5,197 | $926,410 |
| 2012 | -- | $926,410 |
| 2011 | -- | $926,410 |
| 2010 | -- | $926,410 |
| 2009 | -- | $926,410 |
| 2008 | -- | $926,410 |
| 2007 | -- | $926,410 +24.4% |
| 2005 | -- | $744,820 |
| 2004 | -- | $744,820 |
| 2003 | -- | $744,820 |
Find assessor info on the county website
Neighborhood: Seven Lakes
Nearby homes
- $1,412,9004 bd4 ba4.2k sqft116 Douglas Dr, Pinehurst, NC 27376Off Market
- $1,165,0003 bd4 ba2.6k sqft120 Douglas Dr, West End, NC 27376Sold
- $1,270,8004 bd4 ba3.9k sqft122 Anchor Point, Seven Lakes, NC 27376Off Market

- $1,228,7003 bd2 ba4.2k sqft114 Douglas Dr, West End, NC 27376Off Market
- $666,0004 bd3 ba3.3k sqft112 Anchor Point, Pinehurst, NC 27376Off Market
- $725,1004 bd4 ba3.2k sqft112 Anchor, West End, NC 27376Off Market
- $1,082,5003 bd3 ba3.6k sqft112 Douglas Dr, West End, NC 27376Off Market
- $72,0000.54 Acres111 Douglas Dr, West End, NC 27376Sold
Nearby schools
GreatSchools rating
- 9/10West End Elementary SchoolGrades: PK-5Distance: 1.3 mi
- 6/10West Pine Middle SchoolGrades: 6-8Distance: 3 mi
- 6/10Pinecrest High SchoolGrades: 9-12Distance: 9.2 mi
Schools provided by the listing agent
- Elementary: West End Elementary
- Middle: West Pine Middle
- High: Pinecrest High
Source: Hive MLS. This data may not be complete. We recommend contacting the local school district to confirm school assignments for this home.
Get a cash offer in 3 minutes
Find out how much your home could sell for in as little as 3 minutes with a no-obligation cash offer.
Estimated market value
$1,426,000
Get a cash offer in 3 minutes
Find out how much your home could sell for in as little as 3 minutes with a no-obligation cash offer.
Estimated market value
$1,426,000
- North Carolina
- Moore County
- West End
- 27376
- Seven Lakes
- 118 Douglas Drive
Nearby cities
Nearby neighborhoods
Nearby zip codes
Other West End Topics
