Your Next Chapter Starts Here! Welcome home to this bright and inviting 2-bedroom, 2-bath condo in the sought-after Glenhardie community (Nathan Hale Building)—right in the heart of Tredyffrin/Easttown School District. Step inside and feel the warmth of natural light pouring into the open living and dining area. Slide open the glass doors to your private balcony, perfect for morning coffee or evening sunsets. The updated kitchen features fresh shaker-style cabinets, a brand-new stainless steel gas range, and a cozy breakfast bar—ideal for everyday living or hosting friends. The spacious primary suite offers a peaceful retreat with two large closets and a private ensuite bath. The second bedroom is perfect for guests, a home office, or creative space. Fresh paint throughout and a newer HVAC system (2022) mean this home is truly move-in ready. You’ll also enjoy easy living with the condo fee covering exterior maintenance, landscaping, snow and trash removal, heat, and water. Optional memberships for golf, swimming, and more are available right within the community—making every day feel like a staycation. Tucked away in a serene setting yet just minutes from King of Prussia Mall, Main Line dining and shopping, and Valley Forge National Park, this home blends comfort, convenience, and charm. Plus, with low taxes and quick access to Routes 76, 202, and 422, it’s a commuter’s dream. Don’t miss your chance to own a piece of Glenhardie—where location, lifestyle, and value come together beautifully. (Some photos virtually staged. Buyer to verify all information.)
Sold for $285,000
$285,000
118 Drummers Ln #118, Wayne, PA 19087
2beds
1,091sqft
Condominium
Built in 1970
-- sqft lot
$289,900 Zestimate®
$261/sqft
$2,365 Estimated rent
Home value
$289,900
$273,000 - $307,000
$2,365/mo
Zestimate® history
Owner options
List your home for rent
$2,365/mo
Rent Zestimate®
Find your next renter with Zillow Rental Manager. Plus, with online applications, you can quickly screen prospective tenants – for free.
$2,365/mo
Rent Zestimate®
Refinance and save
$2,210/mo
Est. payment
Refinancing to a lower rate could help reduce your monthly payments and save thousands over the life of the loan.
$2,210/mo
Est. payment
Explore your selling options
Work with a Zillow partner agent
Leverage their expertise and Zillow's premium Showcase listings to get your home seen by more buyers.
Get startedList with your own agent
Get your home in front of millions of buyers by listing it on Zillow.
Learn how to do itSell it yourself
Take full control of how buyers see your home on Zillow by listing For Sale by Owner (FSBO).
List your homeWhat's special
Shaker-style cabinetsPrivate balconyPeaceful retreatCozy breakfast barSpacious primary suiteNewer hvac systemUpdated kitchen
Zillow last checked:
Listing updated:
Listed by:
Colleen Johnson 610-850-4808,
Long & Foster Real Estate, Inc.
Bought with:
Nicholas Sylvestro, 065457
KW Empower
Source: Bright MLS,MLS#: PACT2105292
Facts & features
Interior
Bedrooms & bathrooms
- Bedrooms: 2
- Bathrooms: 2
- Full bathrooms: 2
- Main level bathrooms: 2
- Main level bedrooms: 2
Rooms
- Room types: Living Room, Dining Room, Primary Bedroom, Bedroom 2, Kitchen, Bathroom 2, Primary Bathroom
Primary bedroom
- Features: Flooring - Carpet, Bathroom - Stall Shower
- Level: Main
Bedroom 2
- Features: Flooring - Carpet
- Level: Main
Primary bathroom
- Level: Main
Bathroom 2
- Level: Main
Dining room
- Features: Flooring - Carpet
- Level: Main
Kitchen
- Features: Kitchen - Gas Cooking
- Level: Main
Living room
- Features: Balcony Access, Flooring - Carpet
- Level: Main
Heating
- Forced Air, Natural Gas
Cooling
- Central Air, Electric
Appliances
- Included: Oven/Range - Gas, Microwave, Dishwasher, Refrigerator, Gas Water Heater
- Laundry: Main Level, Common Area
Features
- Combination Dining/Living, Combination Kitchen/Dining, Family Room Off Kitchen, Kitchen - Galley, Primary Bath(s), Bathroom - Stall Shower, Bathroom - Tub Shower
- Flooring: Carpet, Vinyl
- Doors: Sliding Glass
- Has basement: No
- Has fireplace: No
Interior area
- Total structure area: 1,091
- Total interior livable area: 1,091 sqft
- Finished area above ground: 1,091
- Finished area below ground: 0
Property
Parking
- Parking features: Driveway
- Has uncovered spaces: Yes
Accessibility
- Accessibility features: None
Features
- Levels: One
- Stories: 1
- Exterior features: Play Area, Play Equipment, Tennis Court(s), Balcony
- Pool features: Community
Details
- Additional structures: Above Grade, Below Grade
- Parcel number: 4306A0318
- Zoning: OA
- Special conditions: Standard
Construction
Type & style
- Home type: Condo
- Architectural style: Colonial,Traditional
- Property subtype: Condominium
- Attached to another structure: Yes
Materials
- Brick
Condition
- New construction: No
- Year built: 1970
Utilities & green energy
- Sewer: Public Sewer
- Water: Public
Community & HOA
Community
- Subdivision: Glenhardie Condos
HOA
- Has HOA: Yes
- Amenities included: Storage, Laundry, Tot Lots/Playground, Tennis Court(s), Golf Course Membership Available, Pool Mem Avail
- Services included: All Ground Fee, Common Area Maintenance, Maintenance Structure, Maintenance Grounds, Parking Fee, Sewer, Snow Removal, Trash, Water, Gas, Heat
- HOA fee: $406 monthly
- HOA name: GLENHARDIE CONDOMINIUM ASSOCIATION
Location
- Region: Wayne
- Municipality: TREDYFFRIN TWP
Financial & listing details
- Price per square foot: $261/sqft
- Tax assessed value: $88,490
- Annual tax amount: $3,450
- Date on market: 8/5/2025
- Listing agreement: Exclusive Agency
- Inclusions: Refrigerator - As Is
- Ownership: Condominium
Price history
| Date | Event | Price |
|---|---|---|
| 12/29/2025 | Sold | $285,000-4.7%$261/sqft |
Source:  Bright MLS #PACT2105292 Report a problem Bright MLS #PACT2105292 Report a problem | ||
| 11/15/2025 | Listing removed | $1,900$2/sqft |
Source: Bright MLS #PACT2112804 Report a problem | ||
| 11/15/2025 | Contingent | $299,000$274/sqft |
Source: Bright MLS #PACT2105292 Report a problem | ||
| 10/31/2025 | Listed for rent | $1,900$2/sqft |
Source: Bright MLS #PACT2112804 Report a problem | ||
| 9/18/2025 | Price change | $299,000-0.3%$274/sqft |
Source: Bright MLS #PACT2105292 Report a problem | ||
| 8/20/2025 | Listed for sale | $299,900$275/sqft |
Source: Bright MLS #PACT2105292 Report a problem | ||
| 8/9/2025 | Pending sale | $299,900$275/sqft |
Source: Bright MLS #PACT2105292 Report a problem | ||
| 8/5/2025 | Listed for sale | $299,900$275/sqft |
Source: Bright MLS #PACT2105292 Report a problem | ||
Public tax history
Tax history is unavailable.
Neighborhood: 19087
Nearby homes
- $252,0001 bd1 ba819 sqft114 Drummers Ln #114, Wayne, PA 19087Sold

- $228,3001 bd1 ba819 sqft37 Drummers Ln, Wayne, PA 19087Off Market
- $322,2502 bd2 ba1k sqft124 Drummers Ln #124, Wayne, PA 19087Sold
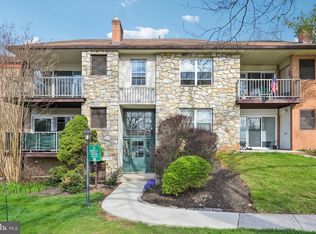
- $320,0002 bd2 ba1k sqft110 Drummers Ln, Wayne, PA 19087Sold

- $312,9002 bd2 ba1k sqft36 Drummers Ln, Wayne, PA 19087Off Market
- $251,4001 bd1 ba819 sqft40 Drummers Ln, Wayne, PA 19087Off Market
- $315,0002 bd2 ba1.2k sqft105 Drummers Ln, Wayne, PA 19087Sold
- $300,0002 bd2 ba1.2k sqft105 Drummers Ln #105, Wayne, PA 19087Sold
Nearby schools
GreatSchools rating
- 10/10Valley Forge El SchoolGrades: K-4Distance: 1.4 mi
- 9/10Valley Forge Middle SchoolGrades: 5-8Distance: 1.7 mi
- 10/10Conestoga Senior High SchoolGrades: 9-12Distance: 3.5 mi
Schools provided by the listing agent
- Elementary: Valley Forge
- Middle: Valley Forge
- High: Conestoga
- District: Tredyffrin-easttown
Source: Bright MLS. This data may not be complete. We recommend contacting the local school district to confirm school assignments for this home.
Get a cash offer in 3 minutes
Find out how much your home could sell for in as little as 3 minutes with a no-obligation cash offer.
Estimated market value
$289,900
Get a cash offer in 3 minutes
Find out how much your home could sell for in as little as 3 minutes with a no-obligation cash offer.
Estimated market value
$289,900
- Pennsylvania
- Chester County
- Wayne
- 19087
- 118 Drummers Ln Unit 118
Nearby cities
Nearby neighborhoods
Nearby zip codes
Other Wayne Topics
