Skip main navigation
Off market
  • $583,400

    118 Dundee Mews, Media, PA 19063

    3beds
    2,359sqft
    Townhouse
    Built in 1986
    7,667 Square Feet Lot
    $583,400 Zestimate®
    $247/sqft
    $3,630 Estimated rent

    Home value

    $583,400

    $548,000 - $618,000

    $3,630/mo

    Zestimate® history
    Loading
    Loading...

    Owner options

    List your home for rent

    $3,630/mo

    Rent Zestimate®

    Find your next renter with Zillow Rental Manager. Plus, with online applications, you can quickly screen prospective tenants – for free.

    Learn more

    $3,630/mo

    Rent Zestimate®

    Refinance and save

    $3,958/mo

    Est. payment

    Refinancing to a lower rate could help reduce your monthly payments and save thousands over the life of the loan.

    See today's rates

    $3,958/mo

    Est. payment

    Explore your selling options

    Work with a Zillow partner agent

    Leverage their expertise and Zillow's premium Showcase listings to get your home seen by more buyers.

    Get started

    List with your own agent

    Get your home in front of millions of buyers by listing it on Zillow.

    Learn how to do it

    Sell it yourself

    Take full control of how buyers see your home on Zillow by listing For Sale by Owner (FSBO).

    List your home

    What's special

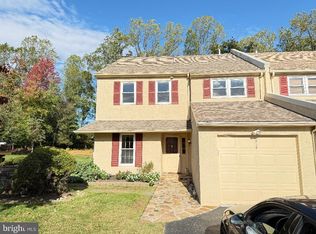
    Nestled in the highly sought after Community of Langstoon! This home has one of the Best Locations! Peaceful Location Backs up to the Woods. The interior is warm & welcoming, with an Open Floor Plan great for entertaining. Entrance Foyer has Double Wall Closet & Tile Floors. Huge Living Room opens to the Dining Room & Study. Withdraw to the Study for those quiet moments. Snuggle by the Fireplace in the Large Living Room which boasts Beautiful Millwork. The Living & Dining Room have Sliders to Deck & Picturesque Yard. Dine Al Fresco on the Deck overlooking this Nature Lovers Retreat. Hardwood Floors compliment the Foyer, Living & Dining Rooms. Kitchen features Updated Appliances, Plenty of Cabinet & Counter Space. Natural Light warms the Breakfast Room through the Bay Window overlooking this Tranquil Setting. There is Plenty of Custom Built-in Cabinets & Closet Space in this Fabulous End Unit Town Home. Master Bedroom Suite Features Full Wall of Closets & Private Full Bath. Relax & unwind in the Jacuzzi Tub after a long day. The pulsating jets will wash your worries away. The 2nd Bedroom boasts Double Wall Closet. Third Bedroom is bathed in natural light by 2 Skylights. A spacious Hall Bath & convenient 2nd Floor Laundry complete this Level. The 2nd floor Laundry ensures clothes are washed & put away in a jiff. The 3rd Floor Loft/4th Bedroom is a Rare Find in Dundee Mews, ready for your finishing touches. Full Finished Walkout Basement adds extra Living Space with Game Rom and plenty of Storage Room. Convenient attached Garage will shelter you from the elements. This home is sure to impress the most discerning buyer surrounded by magnificent Specimen Trees and Plantings that provide a Park-like Setting, this home is the epitome of Charm, Comfort, and Convenience. Located across the street from Paxon Hollow Public Country Club, where you can dine on their Deck or Dining Room overlooking the course. All this and NO monthly Condo Fee! Langstoon is a great place to live.

    This property is off market, which means it's not currently listed for sale or rent on Zillow. This may be different from what's available on other websites or public sources.

    Facts & features

    Interior

    Bedrooms & bathrooms
    • Bedrooms: 3
    • Bathrooms: 3
    • Full bathrooms: 2
    • 1/2 bathrooms: 1
    Heating
    • Heat pump
    Cooling
    • Central
    Appliances
    • Included: Dishwasher, Microwave
    Features
    • Has fireplace: Yes
    Interior area
    • Total interior livable area: 2,359 sqft

    Property

    Parking
    • Total spaces: 3
    Features
    • Exterior features: Stucco
    Lot
    • Size: 7,667 Square Feet
    Details
    • Parcel number: 25000125369

    Construction

    Type & style
    • Home type: Townhouse
    Condition
    • Year built: 1986

    Community & HOA

    Location
    • Region: Media

    Financial & listing details

    • Price per square foot: $247/sqft
    • Tax assessed value: $337,380
    • Annual tax amount: $6,265

    Price history

    DateEventPrice
    11/3/2016Sold$328,000-3.2%$139/sqft
    Source: Public Record Report a problem
    9/7/2016Listed for sale$339,000$144/sqft
    Source: Berkshire Hathaway HomeServices Fox & Roach, REALTORS #6852754 Report a problem

    Public tax history

    YearProperty taxesTax assessment
    2025$6,265 +7.5%$337,380
    2024$5,830 +3.3%$337,380
    2023$5,645 +1.9%$337,380
    2022$5,538 $337,380
    2021$5,538 +390.2%$337,380 +63.1%
    2020$1,130 -80.8%$206,900
    2019$5,882 +1%$206,900
    2018$5,822 +412.7%$206,900
    2017$1,135 -2%$206,900
    2016$1,159 $206,900
    2015$1,159 $206,900
    2014$1,159 +2.8%$206,900
    2013$1,128 +2.8%$206,900
    2012$1,097 +2.3%$206,900
    2011$1,072 $206,900
    2010$1,072 +7.5%$206,900
    2009$997 +2%$206,900
    2008$977 +6.1%$206,900
    2007$921 $206,900
    2006$921 $206,900
    2005$921 $206,900
    2004$921 +8.5%$206,900
    2003$848 +7.9%$206,900
    2002$786 $206,900
    2000$786 $206,900
    Find assessor info on the county website

    Neighborhood: 19063

    Nearby schools

    GreatSchools rating
    Schools provided by the listing agent
    • Elementary: LOOMIS
    • Middle: PAXON HLLW
    • High: MARPLE NWT
    • District: Marple Newtown

    Source: The MLS. This data may not be complete. We recommend contacting the local school district to confirm school assignments for this home.

    Get a cash offer in 3 minutes
    Find out how much your home could sell for in as little as 3 minutes with a no-obligation cash offer.
    Estimated market value
    $583,400
    Get a cash offer in 3 minutes
    Find out how much your home could sell for in as little as 3 minutes with a no-obligation cash offer.
    Estimated market value
    $583,400