Welcome to your "Forever" home. This 2+2 bedroom 3 bathroom home was designed with todays family in mind. Massive open concept great room with feature fireplace and cathedral ceilings greet you entering this custom built masterpiece. A rare bungalow with formal dining room and separate breakfast eating area off the kitchen. Ensuite, pantry, walk in closets, main floor laundry, California Shutters, Hardwood floors, walk out deck, Jack and Jill bathroom for 2 basement bedrooms, separate office and completely landscaped are just some of the features that make this a rare opportunity. This home can fill so many needs and is ready for the perfect family to call it HOME. Great location with parks, playgrounds, Arena and schools all within walking distance. Don't miss out and book your private viewing before its gone.
Sold for $955,000
C$955,000
118 Dunrobin Dr, Caledonia, ON N3W 2P4
4beds
1,755sqft
Single Family Residence, Residential
Built in 2011
7,027 Square Feet Lot
$-- Zestimate®
C$544/sqft
C$3,526 Estimated rent
Home value
Not available
Estimated sales range
Not available
Not available
Owner options
List your home for rent
C$3,526/mo
Rent Zestimate®
Find your next renter with Zillow Rental Manager. Plus, with online applications, you can quickly screen prospective tenants – for free.
C$3,526/mo
Rent Zestimate®
Refinance and save
C$4,037/mo
Est. payment
Refinancing to a lower rate could help reduce your monthly payments and save thousands over the life of the loan.
C$4,037/mo
Est. payment
Explore your selling options
Work with a Zillow partner agent
Leverage their expertise and Zillow's premium Showcase listings to get your home seen by more buyers.
Get startedList with your own agent
Get your home in front of millions of buyers by listing it on Zillow.
Learn how to do itSell it yourself
Take full control of how buyers see your home on Zillow by listing For Sale by Owner (FSBO).
List your homeWhat's special
Open concept great roomFeature fireplaceCathedral ceilingsFormal dining roomSeparate breakfast eating areaWalk in closetsMain floor laundry
Zillow last checked:
Listing updated:
Listed by:
Ted Fletcher Jr., Salesperson,
Realty Network
Source: ITSO,MLS®#: 40653639Originating MLS®#: Cornerstone Association of REALTORS®
Facts & features
Interior
Bedrooms & bathrooms
- Bedrooms: 4
- Bathrooms: 3
- Full bathrooms: 3
- Main level bathrooms: 2
- Main level bedrooms: 2
Bedroom
- Level: Main
Other
- Level: Main
Bedroom
- Level: Basement
Bedroom
- Level: Basement
Bathroom
- Features: 3-Piece
- Level: Main
Bathroom
- Features: 3-Piece
- Level: Basement
Other
- Features: 4-Piece
- Level: Main
Breakfast room
- Level: Main
Dining room
- Level: Main
Foyer
- Level: Main
Great room
- Features: Fireplace
- Level: Main
Kitchen
- Level: Main
Laundry
- Level: Main
Office
- Level: Basement
Recreation room
- Level: Basement
Utility room
- Level: Basement
Heating
- Forced Air
Cooling
- Central Air
Appliances
- Included: Water Heater, Dishwasher, Dryer, Refrigerator, Washer
- Laundry: Main Level
Features
- Air Exchanger, Auto Garage Door Remote(s)
- Basement: Full,Partially Finished
- Number of fireplaces: 2
- Fireplace features: Family Room, Living Room, Gas
Interior area
- Total structure area: 1,755
- Total interior livable area: 1,755 sqft
- Finished area above ground: 1,755
Property
Parking
- Total spaces: 6
- Parking features: Attached Garage, Garage Door Opener, Front Yard Parking, Private Drive Double Wide
- Attached garage spaces: 2
- Uncovered spaces: 4
Features
- Stories: 1
- Patio & porch: Deck
- Exterior features: Landscaped
- Has view: Yes
- View description: Pasture
- Frontage type: North
- Frontage length: 55.77
Lot
- Size: 7,027 Square Feet
- Dimensions: 126 x 55.77
- Features: Urban, Rectangular, Cul-De-Sac, Landscaped, Library, Park, Playground Nearby, Quiet Area, Rec./Community Centre, School Bus Route, Schools
- Topography: Flat
Details
- Parcel number: 381690377
- Zoning: H A7B
Construction
Type & style
- Home type: SingleFamily
- Architectural style: Bungalow
- Property subtype: Single Family Residence, Residential
Materials
- Brick, Vinyl Siding
- Foundation: Poured Concrete
- Roof: Fiberglass
Condition
- 6-15 Years,New Construction
- New construction: Yes
- Year built: 2011
Utilities & green energy
- Sewer: Sewer (Municipal)
- Water: Municipal-Metered
Community & HOA
Community
- Security: Carbon Monoxide Detector(s), Smoke Detector(s)
Location
- Region: Caledonia
Financial & listing details
- Price per square foot: C$544/sqft
- Annual tax amount: C$5,319
- Date on market: 9/26/2024
- Inclusions: Dishwasher, Dryer, Garage Door Opener, Refrigerator, Washer
Price history
| Date | Event | Price |
|---|---|---|
| 2/27/2025 | Sold | C$955,000-3%C$544/sqft |
Source: ITSO #40653639 Report a problem | ||
| 12/3/2024 | Price change | C$984,900-0.3%C$561/sqft |
Source:  TRREB #X9377961 Report a problem TRREB #X9377961 Report a problem | ||
| 10/31/2024 | Price change | C$987,900-0.7%C$563/sqft |
Source: TRREB #X9377961 Report a problem | ||
| 10/16/2024 | Price change | C$994,900-5.2%C$567/sqft |
Source: TRREB #X9377961 Report a problem | ||
| 10/2/2024 | Listed for sale | C$1,049,900C$598/sqft |
Source: TRREB #X9377961 Report a problem | ||
Public tax history
Tax history is unavailable.
Neighborhood: Caledonia
Nearby homes
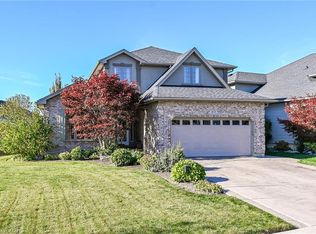
- C$889,9003 bd3 ba2.2k sqft40 Balvenie Blvd, Caledonia, ON N3W2P1For Sale
- C$---- bd-- ba-- sqft65 Dunrobin Dr, Haldimand County, ON N3W2N7Off Market
- C$---- bd-- ba-- sqft60 Dunrobin Dr, Haldimand County, ON N3W2N7Off Market
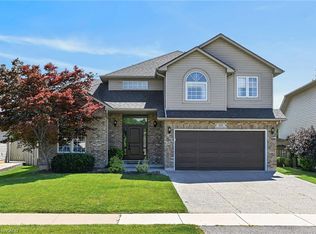
- C$904,9005 bd3 ba2.4k sqft10 Balvenie Blvd, Caledonia, ON N3W2N8For Sale
- C$---- bd-- ba-- sqft3 Dunrobin Dr, Haldimand County, ON N3W2N9Off Market
- C$760,0004 bd3 ba2.1k sqft52 Tartan Dr, Haldimand County, ON N3W2N3Sold
- C$--3 bd4 ba2.5k sqft45 Tartan Dr, Haldimand County, ON N3W2N3Off Market
- C$---- bd-- ba-- sqft55 Buchanan Dr, Haldimand County, ON N3W1H1Off Market
Nearby schools
GreatSchools rating
No schools nearby
We couldn't find any schools near this home.
Schools provided by the listing agent
- Elementary: River Heights. Notre Dame
- High: Mckinnon Park
Source: ITSO. This data may not be complete. We recommend contacting the local school district to confirm school assignments for this home.
