Skip main navigation
Sold for $355,000
  • $355,000

    118 Dusty Ridge Trl, Ringgold, GA 30736

    3beds
    2,422sqft
    Single Family Residence
    Built in 1994
    0.47 Acres Lot
    $355,000 Zestimate®
    $147/sqft
    $2,307 Estimated rent

    Home value

    $355,000

    $337,000 - $373,000

    $2,307/mo

    Zestimate® history
    Loading
    Loading...

    Owner options

    List your home for rent

    $2,307/mo

    Rent Zestimate®

    Find your next renter with Zillow Rental Manager. Plus, with online applications, you can quickly screen prospective tenants – for free.

    Learn more

    $2,307/mo

    Rent Zestimate®

    Refinance and save

    $2,138/mo

    Est. payment

    Refinancing to a lower rate could help reduce your monthly payments and save thousands over the life of the loan.

    See today's rates

    $2,138/mo

    Est. payment

    Explore your selling options

    Work with a Zillow partner agent

    Leverage their expertise and Zillow's premium Showcase listings to get your home seen by more buyers.

    Get started

    List with your own agent

    Get your home in front of millions of buyers by listing it on Zillow.

    Learn how to do it

    Sell it yourself

    Take full control of how buyers see your home on Zillow by listing For Sale by Owner (FSBO).

    List your home

    What's special

    Gas fireplaceWide-plank oak flooringCustom mantleHigh-end custom trimLoads of counter spaceQuiet cul-de-sacGorgeous glass-door show cabinets
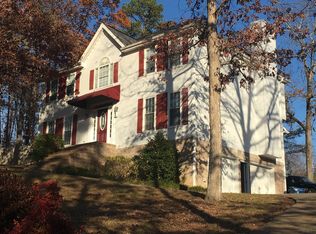
    MOTIVATED SELLER! Nestled on a quiet cul-de-sac in the heart of charming Ringgold, this spacious, well-maintained, one-owner home welcomes you with warmth and custom features. This beauty in Hickory Hills is pristine, clean, and move-in ready. Step inside the large entry area to view the stately (20'x20') living room with its gas fireplace, custom mantle and high vaulted ceiling. Natural light from 6' tall windows shows off the wide-plank oak flooring and the high-end custom trim. A dedicated office area beside the foyer offers flex space. Wide openings to the kitchen and dining areas welcome large groups for entertaining. The large chef's kitchen boasts a built-in desk, loads of counter space, granite sink, island complete with hidden mixer-lift shelf, convection wall oven, 5-burner gas cooktop, pull-out drawers in most lower cabinets, lazy susans in upper and lower corner cabinets, and glass-door cabinets for your show pieces. The convenient, extra-large utility room has plenty of space for pantry cabinets or shelves. The dining area with its lovely bay window seamlessly anchors the kitchen and living room and flows to the spacious covered deck through wide French doors. The two-car garage has an extra storage area for that second refrigerator, plus built-in shelves for tools. The master suite has a walk-in closet, ceiling fan, double sinks, quartz countertop, separate tub/toilet area with an oversized (6') tub/shower combo, newly-tiled. Two additional bedrooms and a full bath feature plenty of closet space. The large bonus room in the finished basement has a closet and bookshelves. Upgrades include a new gas water heater, fully replaced field lines in septic system, and crawl-space encapsulation. Located just one mile from I-75 and one exit away from Costco, this home is convenient to everything. Must see!

    Zillow last checked:

    Listing updated:

    Listed by:

    Dawn Pletcher 423-580-1257,

    Real Estate Partners Chattanooga LLC

    Bought with:

    Brad Fuqua, 326598

    Keller Williams Realty

    Source: Greater Chattanooga Realtors,MLS#: 1525987

    Facts & features

    Interior

    Bedrooms & bathrooms
    • Bedrooms: 3
    • Bathrooms: 2
    • Full bathrooms: 2
    Heating
    • Central, Natural Gas
    Cooling
    • Central Air, Electric
    Appliances
    • Included: Dishwasher, Gas Cooktop, Gas Water Heater, Microwave, Refrigerator, Wall Oven
    • Laundry: Electric Dryer Hookup, Laundry Room, Main Level, Washer Hookup
    Features
    • Bookcases, Ceiling Fan(s), Crown Molding, Double Vanity, Entrance Foyer, Eat-in Kitchen, High Speed Internet, Kitchen Island, Stone Counters, Vaulted Ceiling(s), Walk-In Closet(s), En Suite
    • Flooring: Carpet, Ceramic Tile, Hardwood, Luxury Vinyl
    • Basement: Crawl Space,Finished
    • Has fireplace: Yes
    • Fireplace features: Living Room
    Interior area
    • Total structure area: 2,422
    • Total interior livable area: 2,422 sqft
    • Finished area above ground: 2,070
    • Finished area below ground: 352

    Property

    Parking
    • Total spaces: 2
    • Parking features: Driveway, Garage, Garage Faces Front, Kitchen Level
    • Attached garage spaces: 2
    Features
    • Levels: One
    • Patio & porch: Front Porch, Rear Porch, Porch - Covered
    • Exterior features: Private Yard
    Lot
    • Size: 0.47 Acres
    • Dimensions: 198 x 103
    Details
    • Parcel number: 0037h049
    • Other equipment: Dehumidifier

    Construction

    Type & style
    • Home type: SingleFamily
    • Property subtype: Single Family Residence
    Materials
    • Vinyl Siding
    • Foundation: Block
    • Roof: Shingle
    Condition
    • New construction: No
    • Year built: 1994

    Utilities & green energy

    • Sewer: Septic Tank
    • Water: Public
    • Utilities for property: Electricity Connected, Natural Gas Connected, Water Connected

    Community & HOA

    Community
    • Features: Street Lights, Sidewalks
    • Security: Smoke Detector(s)
    • Subdivision: Hickory Hills
    HOA
    • Has HOA: No
    Location
    • Region: Ringgold

    Financial & listing details

    • Price per square foot: $147/sqft
    • Tax assessed value: $355,936
    • Annual tax amount: $2,479
    • Date on market: 4/6/2026
    • Listing terms: Cash,Conventional

    Price history

    DateEventPrice
    7/2/2026Sold$355,000-2.7%$147/sqft
    Source: Greater Chattanooga Realtors #1525987 Report a problem
    5/26/2026Contingent$365,000$151/sqft
    Source: Greater Chattanooga Realtors #1525987 Report a problem
    5/23/2026Price change$365,000-1.3%$151/sqft
    Source: Greater Chattanooga Realtors #1525987 Report a problem
    5/7/2026Price change$369,900-2.6%$153/sqft
    Source: Greater Chattanooga Realtors #1525987 Report a problem
    4/23/2026Price change$379,900-1.3%$157/sqft
    Source: Greater Chattanooga Realtors #1525987 Report a problem
    4/7/2026Price change$385,000-2.5%$159/sqft
    Source: RealTracs MLS as distributed by MLS GRID #3168597 Report a problem
    3/3/2026Price change$395,000-2.4%$163/sqft
    Source: Greater Chattanooga Realtors #1525987 Report a problem
    2/4/2026Price change$404,900-2.4%$167/sqft
    Source: Greater Chattanooga Realtors #1525987 Report a problem
    1/5/2026Listed for sale$414,900$171/sqft
    Source: Greater Chattanooga Realtors #1525987 Report a problem

    Public tax history

    YearProperty taxesTax assessment
    2025$2,479 -4.2%$142,374 +6.2%
    2024$2,588 +22.7%$134,100 +31%
    2023$2,110 +30.1%$102,350 +28.7%
    2022$1,622 $79,540
    2021$1,622 +6.1%$79,540 +18%
    2020$1,529 +1.4%$67,380 +1.4%
    2019$1,508 -5.3%$66,480
    2018$1,593 -1.4%$66,480 +1.7%
    2017$1,615 $65,372 +7.4%
    2016-- $60,861
    2015-- $60,861
    2014-- $60,861 +0%
    2013-- $60,860
    2012-- --
    2011-- --
    2010-- --
    Find assessor info on the county website

    Neighborhood: 30736

    Nearby schools

    GreatSchools rating
    Schools provided by the listing agent
    • Elementary: Ringgold Elementary
    • Middle: Ringgold Middle
    • High: Ringgold High School

    Source: Greater Chattanooga Realtors. This data may not be complete. We recommend contacting the local school district to confirm school assignments for this home.

    Get a cash offer in 3 minutes
    Find out how much your home could sell for in as little as 3 minutes with a no-obligation cash offer.
    Estimated market value
    $355,000
    Get a cash offer in 3 minutes
    Find out how much your home could sell for in as little as 3 minutes with a no-obligation cash offer.
    Estimated market value
    $355,000