DREAM HOME ALERT! Exquisite custom built brick ranch with open floor plan in beautiful, wooded Nottingham Twp neighborhood. Step inside Great Room w/ updated gas fireplace. Kitchen featuring cherry cabinetry, granite countertops, peninsula w/ seating, & dining area w/ access to composite deck. Plus, Additional dining rm! 1st floor laundry rm recently updated. Main floor owner's suite, w/ tray ceilings, elegant ensuite bathrm w/ granite countertops, walk-in shower, soaking tub, & spacious walk-in closet. 2 additional bedrms & full bath complete main floor. Downstairs, sun-drenched, finished walk-out game rm offers endless possibilities for entertainment, featuring wine rack, beverage fridge, full bath, hobby/work rm, & fourth bedroom! The walk-out leads to covered patio overlooking large, wooded rear yard. Additionally, an integral shed w/ full-sized garage door for added convenience. Home is a true masterpiece, combining luxury, comfort, and practicality in a serene wooded setting.
Sold for $560,000
$560,000
118 Dyers Stone Dr, Eighty Four, PA 15330
4beds
2,828sqft
Single Family Residence
Built in 1997
0.5 Acres Lot
$608,400 Zestimate®
$198/sqft
$3,953 Estimated rent
Home value
$608,400
$578,000 - $639,000
$3,953/mo
Zestimate® history
Owner options
List your home for rent
$3,953/mo
Rent Zestimate®
Find your next renter with Zillow Rental Manager. Plus, with online applications, you can quickly screen prospective tenants – for free.
$3,953/mo
Rent Zestimate®
Refinance and save
$3,690/mo
Est. payment
Refinancing to a lower rate could help reduce your monthly payments and save thousands over the life of the loan.
$3,690/mo
Est. payment
Explore your selling options
Work with a Zillow partner agent
Leverage their expertise and Zillow's premium Showcase listings to get your home seen by more buyers.
Get startedList with your own agent
Get your home in front of millions of buyers by listing it on Zillow.
Learn how to do itSell it yourself
Take full control of how buyers see your home on Zillow by listing For Sale by Owner (FSBO).
List your homeWhat's special
Zillow last checked:
Listing updated:
Listed by:
Chrissie Cole 724-941-1427,
REALTY ONE GROUP GOLD STANDARD
Bought with:
Sara Bernstein, RS361463
COLDWELL BANKER REALTY
Source: WPMLS,MLS#: 1670124 Originating MLS: West Penn Multi-List
Originating MLS: West Penn Multi-ListFacts & features
Interior
Bedrooms & bathrooms
- Bedrooms: 4
- Bathrooms: 3
- Full bathrooms: 3
Primary bedroom
- Level: Main
- Dimensions: 13x18
Bedroom 2
- Level: Main
- Dimensions: 11x12
Bedroom 3
- Level: Main
- Dimensions: 11x11
Bedroom 4
- Level: Lower
- Dimensions: 9x11
Bonus room
- Level: Lower
- Dimensions: 11x14
Dining room
- Level: Main
- Dimensions: 8x13
Entry foyer
- Level: Main
- Dimensions: 5x7
Game room
- Level: Lower
- Dimensions: 24x42
Kitchen
- Level: Main
- Dimensions: 11x21
Laundry
- Level: Main
- Dimensions: 9x11
Living room
- Level: Main
- Dimensions: 18x19
Heating
- Gas
Cooling
- Central Air
Appliances
- Included: Some Gas Appliances, Convection Oven, Dryer, Dishwasher, Disposal, Microwave, Refrigerator, Stove, Washer
Features
- Wet Bar, Jetted Tub, Pantry, Window Treatments
- Flooring: Hardwood, Tile, Carpet
- Windows: Window Treatments
- Basement: Finished,Walk-Out Access
- Number of fireplaces: 1
- Fireplace features: Gas
Interior area
- Total structure area: 2,828
- Total interior livable area: 2,828 sqft
Property
Parking
- Parking features: Attached, Garage, Garage Door Opener
- Has attached garage: Yes
Features
- Levels: One
- Stories: 1
- Pool features: None
- Has spa: Yes
Lot
- Size: 0.5 Acres
- Dimensions: 0.5
Details
- Parcel number: 5300010900000900
Construction
Type & style
- Home type: SingleFamily
- Architectural style: French Provincial,Ranch
- Property subtype: Single Family Residence
Materials
- Brick
- Roof: Asphalt
Condition
- Resale
- Year built: 1997
Details
- Warranty included: Yes
Utilities & green energy
- Sewer: Public Sewer
- Water: Public
Community & HOA
Community
- Security: Security System
- Subdivision: Nottingham Forest
Location
- Region: Eighty Four
Financial & listing details
- Price per square foot: $198/sqft
- Tax assessed value: $383,600
- Annual tax amount: $7,327
- Date on market: 9/4/2024
Price history
| Date | Event | Price |
|---|---|---|
| 11/19/2024 | Pending sale | $569,000+1.6%$201/sqft |
Source:  WPMLS #1670124 Report a problem WPMLS #1670124 Report a problem | ||
| 11/18/2024 | Sold | $560,000-1.6%$198/sqft |
Source: WPMLS #1670124 Report a problem | ||
| 10/12/2024 | Contingent | $569,000$201/sqft |
Source: WPMLS #1670124 Report a problem | ||
| 10/6/2024 | Price change | $569,000-1.9%$201/sqft |
Source: WPMLS #1670124 Report a problem | ||
| 9/4/2024 | Listed for sale | $580,000+41.5%$205/sqft |
Source: WPMLS #1670124 Report a problem | ||
| 5/1/2015 | Sold | $410,000-2.4%$145/sqft |
Source: WPMLS #1042147 Report a problem | ||
| 4/4/2015 | Pending sale | $419,900$148/sqft |
Source: Berkshire Hathaway HomeServices The Preferred Realty #1042147 Report a problem | ||
| 2/9/2015 | Price change | $419,900-1.2%$148/sqft |
Source: Berkshire Hathaway HomeServices The Preferred Realty #1042147 Report a problem | ||
| 12/29/2014 | Price change | $424,900-1.2%$150/sqft |
Source: Berkshire Hathaway HomeServices The Preferred Realty #1042147 Report a problem | ||
| 12/16/2014 | Price change | $429,900-1.2%$152/sqft |
Source: Berkshire Hathaway HomeServices The Preferred Realty #1042147 Report a problem | ||
| 8/24/2014 | Listed for sale | $435,000+2.4%$154/sqft |
Source: Berkshire Hathaway HomeServices The Preferred Realty #1042147 Report a problem | ||
| 3/10/2014 | Listing removed | $425,000$150/sqft |
Source: Prudential Preferred Realty #997391 Report a problem | ||
| 3/4/2014 | Listed for sale | $425,000+49.1%$150/sqft |
Source: Prudential Preferred Realty #997391 Report a problem | ||
| 5/11/2010 | Sold | $285,000-5%$101/sqft |
Source: Public Record Report a problem | ||
| 12/19/2009 | Listed for sale | $299,900$106/sqft |
Source: Century 21 Frontier Realty #804503 Report a problem | ||
Public tax history
| Year | Property taxes | Tax assessment |
|---|---|---|
| 2025 | $7,711 +5.2% | $383,600 |
| 2024 | $7,327 | $383,600 |
| 2023 | $7,327 +4.9% | $383,600 |
| 2022 | $6,982 | $383,600 |
| 2021 | $6,982 +3.7% | $383,600 |
| 2020 | $6,732 +622.2% | $383,600 |
| 2018 | $932 +1316.9% | $383,600 |
| 2017 | $66 | $383,600 +828.9% |
| 2016 | -- | $41,295 |
| 2015 | -- | $41,295 |
| 2014 | $938 | $41,295 |
| 2013 | $938 | $41,295 |
| 2012 | -- | $41,295 |
| 2011 | -- | $41,295 +9.6% |
| 2010 | -- | $37,670 |
| 2009 | -- | $37,670 |
| 2008 | -- | $37,670 |
| 2007 | -- | $37,670 |
| 2006 | -- | $37,670 |
| 2005 | -- | $37,670 |
| 2004 | -- | $37,670 |
| 2003 | -- | $37,670 |
| 2002 | -- | $37,670 |
| 2000 | -- | $37,670 |
Find assessor info on the county website
Neighborhood: 15330
Nearby homes
- $688,7004 bd4 ba3.9k sqft116 Dyers Stone Dr, Eighty Four, PA 15330Off Market
- $505,2003 bd3 ba2.4k sqft120 Dyers Stone Dr, Eighty Four, PA 15330Off Market
- $55,0001.129 Acres124 Dyers Stone Dr, Eighty Four, PA 15330Pending
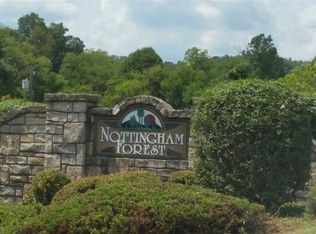
- $573,0004 bd2 ba2.9k sqft114 Dyers Stone Dr, Eighty Four, PA 15330Off Market
- $572,1003 bd2 ba2k sqft126 Dyers Stone Dr, Eighty Four, PA 15330Off Market
- $670,8003 bd3 ba3.5k sqft122 Dyers Stone Dr, Eighty Four, PA 15330Off Market
- $42,000-- bd-- ba-- sqft122 Dyers Stone Dr, Eighty Four, PA 15330Off Market
- $713,4003 bd2 ba2.9k sqft121 Dyers Stone Dr, Eighty Four, PA 15330Off Market
Nearby schools
GreatSchools rating
- 6/10Ringgold El School NorthGrades: K-4Distance: 4.7 mi
- 4/10Ringgold Middle SchoolGrades: 5-8Distance: 6 mi
- 7/10Ringgold Senior High SchoolGrades: 9-12Distance: 6.1 mi
Schools provided by the listing agent
- District: Ringgold
Source: WPMLS. This data may not be complete. We recommend contacting the local school district to confirm school assignments for this home.


Get pre-qualified for a loan
At Zillow Home Loans, we can pre-qualify you in as little as 5 minutes with no impact to your credit score.An equal housing lender. NMLS #10287.
- Pennsylvania
- Washington County
- Eighty Four
- 15330
- 118 Dyers Stone Dr
Nearby cities
Nearby zip codes
Other Eighty Four Topics
