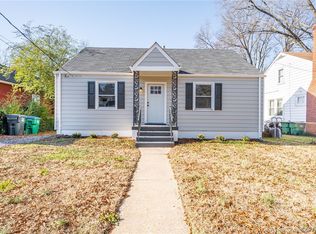
Incredible storybook home located just blocks from Forest Hill Park, you’re going to love 118 E 34th ST! Originally renovated in 2015 along with recent updates from the current owner, there’s a nice mix of old world charm and modern upgrades. Inside you’ll find hardwood floors, tall ceilings, and replacement vinyl windows. The living room is quite spacious and boasts terrific natural light. It opens up to a large dining area with a chandelier and two storage closets. Just off the dining room are two sizable bedrooms with ample closet space. They share a hall bath that’s been updated with new tile flooring and a stylish vanity. You’ll love the kitchen with its white cabinets, lots of storage, new tile floor and a new LG fridge. A quick walk around the corner and you’ll find the primary suite nestled in the rear of the home. There you’ll enjoy a spacious walk-in closet, new recessed lighting, and a fully updated ensuite bathroom offering a walk-in shower with on-trend tile surround, a new vanity, and updated flooring. Outdoors you’ll appreciate the off-street parking courtesy of the extended driveway, a partial privacy fence that keeps the patio area feeling secluded, and a big backyard with tons of opportunities to make it your own. If you haven’t checked out Stella’s Grocery, Little Nickel, Veil Brewing Co., or any of the numerous hotspots in the Forest Hill area, then you’re in luck. They’re all nearby which means you’re also just minutes from the river!
Sold for $325,000
$325,000
118 E 34th St, Richmond, VA 23224
3beds
1,351sqft
Single Family Residence
Built in 1938
8,664 Square Feet Lot
$336,700 Zestimate®
$241/sqft
$2,128 Estimated rent
Home value
$336,700
$300,000 - $377,000
$2,128/mo
Zestimate® history
Owner options
List your home for rent
$2,128/mo
Rent Zestimate®
Find your next renter with Zillow Rental Manager. Plus, with online applications, you can quickly screen prospective tenants – for free.
$2,128/mo
Rent Zestimate®
Refinance and save
$2,042/mo
Est. payment
Refinancing to a lower rate could help reduce your monthly payments and save thousands over the life of the loan.
$2,042/mo
Est. payment
Explore your selling options
Work with a Zillow partner agent
Leverage their expertise and Zillow's premium Showcase listings to get your home seen by more buyers.
Get startedList with your own agent
Get your home in front of millions of buyers by listing it on Zillow.
Learn how to do itSell it yourself
Take full control of how buyers see your home on Zillow by listing For Sale by Owner (FSBO).
List your homeWhat's special
Zillow last checked:
Listing updated:
Listed by:
Ernie Chamberlain 804-921-4307,
Hometown Realty
Bought with:
Peggy Depew, 0225267153
Hometown Realty
Source: CVRMLS,MLS#: 2521326 Originating MLS: Central Virginia Regional MLS
Originating MLS: Central Virginia Regional MLSFacts & features
Interior
Bedrooms & bathrooms
- Bedrooms: 3
- Bathrooms: 2
- Full bathrooms: 2
Primary bedroom
- Description: Ensuite, Walk-in Closet, Recessed Lighting
- Level: First
- Dimensions: 12.2 x 11.6
Bedroom 2
- Description: Hardwood Floors, Closet, Light
- Level: First
- Dimensions: 10.10 x 12.0
Bedroom 3
- Description: Closet, Light
- Level: First
- Dimensions: 11.0 x 12.0
Dining room
- Description: Hardwood Floors, Chandelier, Storage
- Level: First
- Dimensions: 13.8 x 15.1
Other
- Description: Tub & Shower
- Level: First
Kitchen
- Description: New Tile Floors, White Cabinets, Laundry
- Level: First
- Dimensions: 16.0 x 13.2
Living room
- Description: Hardwood Floors, CF
- Level: First
- Dimensions: 13.8 x 15.1
Heating
- Electric, Heat Pump
Cooling
- Electric, Heat Pump
Appliances
- Included: Dryer, Dishwasher, Electric Cooking, Electric Water Heater, Microwave, Oven, Refrigerator, Stove, Water Heater, Washer
- Laundry: Washer Hookup
Features
- Ceiling Fan(s), High Ceilings, Bath in Primary Bedroom, Main Level Primary
- Flooring: Ceramic Tile, Laminate, Wood
- Windows: Thermal Windows
- Basement: Crawl Space
- Attic: Pull Down Stairs
Interior area
- Total interior livable area: 1,351 sqft
- Finished area above ground: 1,351
- Finished area below ground: 0
Property
Parking
- Parking features: Driveway, Off Street, Unpaved
- Has uncovered spaces: Yes
Features
- Levels: One
- Stories: 1
- Patio & porch: Front Porch, Patio, Porch
- Exterior features: Porch, Unpaved Driveway
- Pool features: None
- Fencing: Back Yard,Chain Link,Fenced,Privacy
Lot
- Size: 8,664 Square Feet
- Features: Level
- Topography: Level
Details
- Parcel number: S0002290008
- Zoning description: R-5
Construction
Type & style
- Home type: SingleFamily
- Architectural style: Bungalow,Cottage
- Property subtype: Single Family Residence
Materials
- Aluminum Siding, Frame
Condition
- Resale
- New construction: No
- Year built: 1938
Utilities & green energy
- Sewer: Public Sewer
- Water: Public
Community & HOA
Community
- Security: Smoke Detector(s)
- Subdivision: Centre Heights
Location
- Region: Richmond
Financial & listing details
- Price per square foot: $241/sqft
- Tax assessed value: $275,000
- Annual tax amount: $2,328
- Date on market: 1/5/2026
- Ownership: Individuals
- Ownership type: Sole Proprietor
Price history
| Date | Event | Price |
|---|---|---|
| 9/26/2025 | Sold | $325,000+0%$241/sqft |
Source:  CVRMLS #2521326 Report a problem CVRMLS #2521326 Report a problem | ||
| 8/20/2025 | Pending sale | $324,950$241/sqft |
Source: CVRMLS #2521326 Report a problem | ||
| 8/7/2025 | Listed for sale | $324,950$241/sqft |
Source: CVRMLS #2521326 Report a problem | ||
| 8/3/2025 | Pending sale | $324,950$241/sqft |
Source: CVRMLS #2521326 Report a problem | ||
| 7/31/2025 | Listed for sale | $324,950+3.2%$241/sqft |
Source: CVRMLS #2521326 Report a problem | ||
| 6/27/2025 | Listing removed | $314,900$233/sqft |
Source: CVRMLS #2515692 Report a problem | ||
| 6/21/2025 | Price change | $314,900-3.1%$233/sqft |
Source: CVRMLS #2515692 Report a problem | ||
| 6/5/2025 | Listed for sale | $325,000+3.5%$241/sqft |
Source: CVRMLS #2515692 Report a problem | ||
| 3/28/2024 | Sold | $314,000+17.4%$232/sqft |
Source: CVRMLS #2405123 Report a problem | ||
| 3/8/2024 | Pending sale | $267,500$198/sqft |
Source: CVRMLS #2405123 Report a problem | ||
| 3/6/2024 | Listed for sale | $267,500+386.4%$198/sqft |
Source: CVRMLS #2405123 Report a problem | ||
| 3/24/2021 | Listing removed | -- |
Source: Owner Report a problem | ||
| 6/16/2017 | Listing removed | $1,175$1/sqft |
Source: Owner Report a problem | ||
| 6/13/2017 | Listed for rent | $1,175$1/sqft |
Source: Owner Report a problem | ||
| 2/17/2016 | Sold | $55,000-6%$41/sqft |
Source: CVRMLS #1529755 Report a problem | ||
| 1/5/2016 | Price change | $58,500-5.6%$43/sqft |
Source: Hometown Realty #1529755 Report a problem | ||
| 10/30/2015 | Listed for sale | $62,000+1.6%$46/sqft |
Source: Hometown Realty #1529755 Report a problem | ||
| 4/1/2015 | Sold | $61,000+52.5%$45/sqft |
Source: Public Record Report a problem | ||
| 1/9/2015 | Listed for sale | $40,000$30/sqft |
Source: Turnkey Realty Services #1500435 Report a problem | ||
Public tax history
| Year | Property taxes | Tax assessment |
|---|---|---|
| 2025 | $3,300 +41.8% | $275,000 +41.8% |
| 2024 | $2,328 +1.6% | $194,000 +1.6% |
| 2023 | $2,292 | $191,000 |
| 2022 | $2,292 +55.3% | $191,000 +55.3% |
| 2021 | $1,476 +3.4% | $123,000 +3.4% |
| 2020 | $1,428 +8.2% | $119,000 +8.2% |
| 2019 | $1,320 +71.9% | $110,000 +71.9% |
| 2018 | $768 +4.9% | $64,000 +3.2% |
| 2017 | $732 | $62,000 |
| 2016 | $732 | $62,000 |
| 2015 | $732 | $62,000 +1.6% |
| 2014 | $732 | $61,000 -23.8% |
| 2013 | -- | $80,000 -7% |
| 2012 | -- | $86,000 -3.4% |
| 2011 | -- | $89,000 |
| 2010 | -- | $89,000 -0.1% |
| 2009 | -- | $89,100 |
| 2008 | -- | $89,100 +3.7% |
| 2007 | -- | $85,900 +12% |
| 2006 | -- | $76,700 +17.1% |
| 2005 | -- | $65,500 +26% |
| 2003 | -- | $52,000 +2% |
| 2002 | -- | $51,000 -0.1% |
| 2001 | $730 | $51,040 |
Find assessor info on the county website
Neighborhood: Swansboro West
Nearby homes
- $214,0002 bd1 ba1.1k sqft120 E 34th St, Richmond, VA 23224Off Market
- $270,0003 bd1 ba1.1k sqft116 E 34th St, Richmond, VA 23224Sold
- $262,7004 bd1 ba1.6k sqft108 E 34th St, Richmond, VA 23224Off Market
- $1,4652 bd1 ba812 sqft113 E 35th St, Richmond, VA 23224For Rent

- $291,0004 bd2 ba1.5k sqft106 E 34th St, Richmond, VA 23224Off Market
- $160,1002 bd1 ba830 sqft201 E 35th St, Richmond, VA 23224Off Market
- $270,0003 bd1 ba951 sqft111 E 35th St, Richmond, VA 23224Sold
- $295,6003 bd2 ba1.5k sqft217 E 35th St, Richmond, VA 23224Off Market
Nearby schools
GreatSchools rating
- 3/10Swansboro Elementary SchoolGrades: PK-5Distance: 0.2 mi
- 1/10River City MiddleGrades: 6-8Distance: 2.9 mi
- 1/10Richmond High School for the ArtsGrades: 9-12Distance: 0.8 mi
Schools provided by the listing agent
- Elementary: Swansboro
- Middle: Thompson
- High: Richmond High School for the Arts
Source: CVRMLS. This data may not be complete. We recommend contacting the local school district to confirm school assignments for this home.
Get a cash offer in 3 minutes
Find out how much your home could sell for in as little as 3 minutes with a no-obligation cash offer.
Estimated market value
$336,700
Get a cash offer in 3 minutes
Find out how much your home could sell for in as little as 3 minutes with a no-obligation cash offer.
Estimated market value
$336,700
- Virginia
- Richmond City
- Richmond
- 23224
- Swansboro West
- 118 E 34th St
Nearby cities
Nearby neighborhoods
Nearby zip codes
Other Richmond Topics
