Skip main navigation
Sold
  • $725,000

    118 E 36th St, Vancouver, WA 98663

    4beds
    2,053sqft
    Residential, Single Family Residence
    Built in 1942
    5,227.2 Square Feet Lot
    $729,400 Zestimate®
    $353/sqft
    $3,509 Estimated rent

    Home value

    $729,400

    $686,000 - $773,000

    $3,509/mo

    Zestimate® history
    Loading
    Loading...

    Owner options

    List your home for rent

    $3,509/mo

    Rent Zestimate®

    Find your next renter with Zillow Rental Manager. Plus, with online applications, you can quickly screen prospective tenants – for free.

    Learn more

    $3,509/mo

    Rent Zestimate®

    Refinance and save

    $4,340/mo

    Est. payment

    Refinancing to a lower rate could help reduce your monthly payments and save thousands over the life of the loan.

    See today's rates

    $4,340/mo

    Est. payment

    Explore your selling options

    Work with a Zillow partner agent

    Leverage their expertise and Zillow's premium Showcase listings to get your home seen by more buyers.

    Get started

    List with your own agent

    Get your home in front of millions of buyers by listing it on Zillow.

    Learn how to do it

    Sell it yourself

    Take full control of how buyers see your home on Zillow by listing For Sale by Owner (FSBO).

    List your home

    What's special

    Cozy fireplaceBeautiful new paver patioUpdated kitchenLarge closetFully finished lower levelOriginal hardwood floorsCoved ceilings
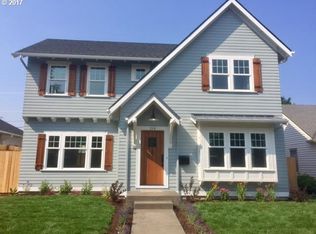
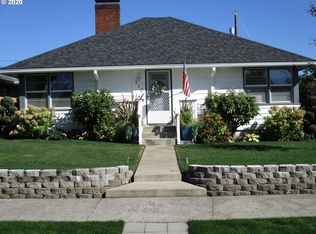
    This is the dialed downtown home you’ve been waiting for! With curb appeal in spades and brimming with charm, this fully updated Cape Cod-style home in the Lincoln Neighborhood offers the perfect blend of classic character and modern upgrades. And all just blocks from Main Street and minutes to the vibrant Vancouver Waterfront. Step inside the bright living room featuring coved ceilings, wainscoting, a cozy fireplace, and a south-facing picture window that fills the space with natural light. The updated kitchen flows into the dining area, where French doors open to a beautiful new paver patio, the perfect spot for outdoor entertaining. The main level features two nice sized bedrooms with original hardwood floors and a tastefully renovated full bathroom. Upstairs, a bright and spacious third bedroom with hardwood floors and a large closet offers a lot of flexibility as a guest room, office, or studio space. But the surprises don’t stop there. The fully finished lower level was recently transformed to include a sophisticated fourth bedroom with egress and a custom closet system, along with a second living room featuring a fun custom-built bar--the ultimate hang space! You’ll also find a stylish full bathroom and a laundry room with tons of built-in storage to keep everything organized. Move-in ready and meticulously maintained, this home is a rare find in one of Vancouver’s most coveted neighborhoods. Whether it's style, comfort, or location you are looking for, this home has it all!

    Zillow last checked:

    Listing updated:

    Listed by:

    Amelie Marian 360-907-9513,

    Windermere Northwest Living,

    Sophie Burleigh 360-600-4890,

    Windermere Northwest Living

    Bought with:

    Bonnie Irby, 87218

    Berkshire Hathaway HomeServices NW Real Estate

    Source: RMLS (OR),MLS#: 399224941MLS Logo

    Facts & features

    Interior

    Bedrooms & bathrooms
    • Bedrooms: 4
    • Bathrooms: 2
    • Full bathrooms: 2
    • Main level bathrooms: 1
    Primary bedroom
    • Level: Upper
    • Area: 170
    • Dimensions: 17 x 10
    Bedroom 2
    • Features: Hardwood Floors
    • Level: Main
    • Area: 110
    • Dimensions: 11 x 10
    Bedroom 3
    • Features: Hardwood Floors
    • Level: Main
    • Area: 132
    • Dimensions: 11 x 12
    Bedroom 4
    • Features: Closet Organizer
    • Level: Lower
    • Area: 150
    • Dimensions: 15 x 10
    Dining room
    • Features: French Doors, Hardwood Floors, Wainscoting
    • Level: Main
    • Area: 104
    • Dimensions: 8 x 13
    Family room
    • Features: Builtin Features
    • Level: Lower
    • Area: 195
    • Dimensions: 15 x 13
    Kitchen
    • Features: Builtin Range, Builtin Refrigerator, Dishwasher, Microwave, Tile Floor
    • Level: Main
    • Area: 90
    • Width: 10
    Living room
    • Features: Fireplace, Hardwood Floors, Wainscoting
    • Level: Main
    • Area: 270
    • Dimensions: 18 x 15
    Heating
    • Forced Air, Fireplace(s)
    Cooling
    • Wall Unit(s)
    Appliances
    • Included: Dishwasher, Free-Standing Range, Free-Standing Refrigerator, Microwave, Stainless Steel Appliance(s), Washer/Dryer, Built-In Range, Built-In Refrigerator, Electric Water Heater
    • Laundry: Laundry Room
    Features
    • Closet Organizer, Wainscoting, Built-in Features
    • Flooring: Hardwood, Tile
    • Doors: French Doors
    • Windows: Vinyl Frames
    • Basement: Finished,Full
    • Number of fireplaces: 1
    • Fireplace features: Wood Burning
    Interior area
    • Total structure area: 2,053
    • Total interior livable area: 2,053 sqft

    Property

    Parking
    • Total spaces: 1
    • Parking features: Driveway, Off Street, Attached
    • Attached garage spaces: 1
    • Has uncovered spaces: Yes
    Accessibility
    • Accessibility features: Main Floor Bedroom Bath, Accessibility
    Features
    • Stories: 3
    • Patio & porch: Patio
    • Exterior features: Yard
    • Fencing: Fenced
    Lot
    • Size: 5,227 sqft
    • Features: Level, SqFt 5000 to 6999
    Details
    • Parcel number: 010515000

    Construction

    Type & style
    • Home type: SingleFamily
    • Architectural style: Cape Cod
    • Property subtype: Residential, Single Family Residence
    Materials
    • Vinyl Siding
    • Foundation: Concrete Perimeter
    • Roof: Composition
    Condition
    • Resale
    • New construction: No
    • Year built: 1942

    Utilities & green energy

    • Sewer: Public Sewer
    • Water: Public

    Community & neighborhood

    Location
    • Region: Vancouver

    Other

    Other facts
    • Listing terms: Cash,Conventional,FHA,VA Loan
    • Road surface type: Paved

    Price history

    DateEventPrice
    11/4/2025Sold$725,000-3.2%$353/sqft
    Source: RMLS (OR) #399224941 Report a problem
    10/29/2025Pending sale$749,000$365/sqft
    Source: RMLS (OR) #399224941 Report a problem
    10/11/2025Listed for sale$749,000$365/sqft
    Source: RMLS (OR) #399224941 Report a problem
    9/29/2025Pending sale$749,000$365/sqft
    Source: RMLS (OR) #399224941 Report a problem
    9/5/2025Price change$749,000-3.4%$365/sqft
    Source: RMLS (OR) #399224941 Report a problem
    8/9/2025Listed for sale$775,000+27%$377/sqft
    Source: RMLS (OR) #399224941 Report a problem
    2/9/2024Sold$610,000-6%$297/sqft
    Source: RMLS (OR) #24487420 Report a problem
    1/30/2024Pending sale$649,000$316/sqft
    Source: RMLS (OR) #24487420 Report a problem
    1/26/2024Listed for sale$649,000+54.9%$316/sqft
    Source: RMLS (OR) #24487420 Report a problem
    2/9/2020Listing removed$2,200$1/sqft
    Source: Real Property Management Vancouver Report a problem
    1/11/2020Listed for rent$2,200$1/sqft
    Source: Real Property Management Vancouver Report a problem
    8/30/2019Sold$419,000-4.3%$204/sqft
    Source: RMLS (OR) #19189104 Report a problem
    8/16/2019Pending sale$437,750$213/sqft
    Source: Savvy Lane #19189104 Report a problem
    7/25/2019Price change$437,750-0.5%$213/sqft
    Source: Savvy Lane #19189104 Report a problem
    7/20/2019Listed for sale$439,950$214/sqft
    Source: Savvy Lane #19189104 Report a problem
    7/1/2019Pending sale$439,950$214/sqft
    Source: Savvy Lane #19189104 Report a problem
    6/19/2019Price change$439,950-4.4%$214/sqft
    Source: Savvy Lane #19189104 Report a problem
    6/2/2019Price change$460,000-2.1%$224/sqft
    Source: Savvy Lane #19189104 Report a problem
    5/28/2019Listed for sale$469,950+70.9%$229/sqft
    Source: Savvy Lane #19189104 Report a problem
    8/31/2017Sold$275,000-3.5%$134/sqft
    Source: Public Record Report a problem
    7/18/2017Pending sale$284,900$139/sqft
    Source: Handris Realty Company #17434094 Report a problem
    7/13/2017Listed for sale$284,900$139/sqft
    Source: Handris Realty Company #17434094 Report a problem

    Public tax history

    YearProperty taxesTax assessment
    2024$5,724 +8.1%$586,290 +3.5%
    2023$5,295 +5.1%$566,342 +0.4%
    2022$5,037 +17.2%$563,842 +11.9%
    2021$4,297 +33.7%$503,845 +24.4%
    2020$3,215 $404,939 +29%
    2019$3,215 +17.4%$313,849 +13.3%
    2018$2,739 -19.8%$276,925 +558.1%
    2017$3,413 +1108.6%$42,080
    2016$282 $42,080
    2015$282 -7.5%$42,080
    2014$305 $42,080
    2013$305 -7.1%$42,080
    2012$328 +3.2%$42,080
    2011$318 +12.8%$42,080
    2010$282 +10.9%$42,080
    2009$254 $42,080 -60%
    2008-- $105,200
    2007-- $105,200
    2005-- $105,200
    2004-- $105,200
    2001$380 +1.6%$105,200
    2000$374 $105,200

    Find assessor info on the county website

    Neighborhood: Lincoln

    Nearby schools

    GreatSchools rating
    Schools provided by the listing agent
    • Elementary: Lincoln
    • Middle: Discovery
    • High: Hudsons Bay

    Source: RMLS (OR). This data may not be complete. We recommend contacting the local school district to confirm school assignments for this home.

    Get a cash offer in 3 minutes
    Find out how much your home could sell for in as little as 3 minutes with a no-obligation cash offer.
    Estimated market value
    $729,400
    Get a cash offer in 3 minutes
    Find out how much your home could sell for in as little as 3 minutes with a no-obligation cash offer.
    Estimated market value
    $729,400