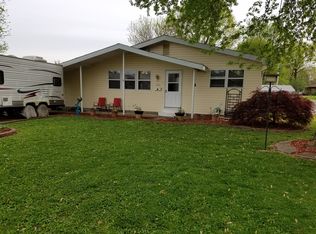
Adorable and inviting, this charming home sits on a corner lot, offering both comfort and functionality. Step inside to an open floor plan, where the spacious living room provides the perfect setting for relaxation and entertaining. Host memorable gatherings in the dedicated dining area, while the resident chef will appreciate the thoughtfully designed, fully equipped kitchen, complete with ceramic flooring and an abundance of cabinetry.
The primary suite features a convenient half bath, while two additional generously sized bedrooms and a full bath complete the main level. Downstairs, the versatile lower level boasts a non-conforming bedroom, a cozy family room, a laundry area, and ample storage space.
Parking is a breeze with the oversized one-car garage, providing extra room for tools or hobbies. With its ideal layout and charming details, this home is ready to welcome you—schedule your showing today!
Closed
Listing Provided by: Re/Max Alliance
Bought with: Worth Clark Realty
$132,000
118 E 5th St, Hartford, IL 62048
3beds
1,723sqft
Single Family Residence
Built in 1950
4,617.36 Square Feet Lot
$137,800 Zestimate®
$77/sqft
$1,403 Estimated rent
Home value
$137,800
$123,000 - $154,000
$1,403/mo
Zestimate® history
Owner options
List your home for rent
$1,403/mo
Rent Zestimate®
Find your next renter with Zillow Rental Manager. Plus, with online applications, you can quickly screen prospective tenants – for free.
$1,403/mo
Rent Zestimate®
Refinance and save
$954/mo
Est. payment
Refinancing to a lower rate could help reduce your monthly payments and save thousands over the life of the loan.
$954/mo
Est. payment
Explore your selling options
Work with a Zillow partner agent
Leverage their expertise and Zillow's premium Showcase listings to get your home seen by more buyers.
Get startedList with your own agent
Get your home in front of millions of buyers by listing it on Zillow.
Learn how to do itSell it yourself
Take full control of how buyers see your home on Zillow by listing For Sale by Owner (FSBO).
List your homeWhat's special
Primary suiteCozy family roomCorner lotOpen floor planAmple storage spaceFully equipped kitchenDedicated dining area
Zillow last checked:
Listing updated:
Listing Provided by:
Ranae Harris 618-973-0773,
Re/Max Alliance
Bought with:
Robby Nguyen, 475.194836
Worth Clark Realty
Source: MARIS,MLS#: 25009381 Originating MLS: Greater Gateway Association of REALTORS
Originating MLS: Greater Gateway Association of REALTORSFacts & features
Interior
Bedrooms & bathrooms
- Bedrooms: 3
- Bathrooms: 2
- Full bathrooms: 1
- 1/2 bathrooms: 1
- Main level bathrooms: 2
- Main level bedrooms: 3
Primary bedroom
- Features: Floor Covering: Luxury Vinyl Plank, Wall Covering: Some
- Level: Main
- Area: 180
- Dimensions: 15x12
Bedroom
- Features: Floor Covering: Luxury Vinyl Plank, Wall Covering: Some
- Level: Main
- Area: 169
- Dimensions: 13x13
Bedroom
- Features: Floor Covering: Luxury Vinyl Plank, Wall Covering: Some
- Level: Main
- Area: 144
- Dimensions: 12x12
Primary bathroom
- Features: Floor Covering: Luxury Vinyl Plank, Wall Covering: None
- Level: Main
- Area: 12
- Dimensions: 4x3
Bathroom
- Features: Floor Covering: Luxury Vinyl Plank, Wall Covering: None
- Level: Main
- Area: 45
- Dimensions: 9x5
Bonus room
- Features: Floor Covering: Other, Wall Covering: None
- Level: Lower
- Area: 1876
- Dimensions: 134x14
Bonus room
- Features: Floor Covering: Other, Wall Covering: None
- Level: Lower
- Area: 230
- Dimensions: 23x10
Dining room
- Features: Floor Covering: Luxury Vinyl Plank, Wall Covering: Some
- Level: Main
- Area: 120
- Dimensions: 10x12
Kitchen
- Features: Floor Covering: Ceramic Tile, Wall Covering: None
- Level: Main
- Area: 130
- Dimensions: 13x10
Laundry
- Features: Floor Covering: Other, Wall Covering: None
- Level: Lower
- Area: 54
- Dimensions: 6x9
Living room
- Features: Floor Covering: Luxury Vinyl Plank, Wall Covering: Some
- Level: Main
- Area: 300
- Dimensions: 12x25
Heating
- Forced Air, Natural Gas
Cooling
- Ceiling Fan(s), Central Air, Electric
Appliances
- Included: Dishwasher, Dryer, Microwave, Range, Refrigerator, Washer, Gas Water Heater
Features
- Separate Dining, Open Floorplan
- Doors: Pocket Door(s)
- Windows: Window Treatments, Insulated Windows
- Basement: Block,Full,Partially Finished
- Number of fireplaces: 1
- Fireplace features: Wood Burning, Living Room
Interior area
- Total structure area: 1,723
- Total interior livable area: 1,723 sqft
- Finished area above ground: 1,300
- Finished area below ground: 423
Property
Parking
- Total spaces: 1
- Parking features: Detached, Off Street
- Garage spaces: 1
Features
- Levels: One
Lot
- Size: 4,617 sqft
- Dimensions: 40 x 115
- Features: Corner Lot
Details
- Parcel number: 182140309103007
- Special conditions: Standard
Construction
Type & style
- Home type: SingleFamily
- Architectural style: Traditional,Ranch
- Property subtype: Single Family Residence
Materials
- Vinyl Siding
Condition
- Year built: 1950
Utilities & green energy
- Sewer: Public Sewer
- Water: Public
Community & neighborhood
Location
- Region: Hartford
- Subdivision: Bowmans Second Add
Other
Other facts
- Listing terms: Cash,Conventional,FHA,VA Loan
- Ownership: Owner by Contract
- Road surface type: Gravel
Price history
| Date | Event | Price |
|---|---|---|
| 3/24/2025 | Sold | $132,000-2.1%$77/sqft |
Source:  MARIS #25009381 Report a problem MARIS #25009381 Report a problem | ||
| 2/25/2025 | Pending sale | $134,900$78/sqft |
Source: MARIS #25009381 Report a problem | ||
| 2/21/2025 | Listed for sale | $134,900+37.7%$78/sqft |
Source: MARIS #25009381 Report a problem | ||
| 1/20/2022 | Sold | $98,000-10.9%$57/sqft |
Source: MARIS #21084858 Report a problem | ||
| 12/6/2021 | Pending sale | $110,000$64/sqft |
Source:  RE/MAX International #21084858 Report a problem RE/MAX International #21084858 Report a problem | ||
| 12/6/2021 | Contingent | $110,000$64/sqft |
Source: MARIS #21084858 Report a problem | ||
| 12/6/2021 | Listed for sale | $110,000+175%$64/sqft |
Source: MARIS #21084858 Report a problem | ||
| 8/9/2021 | Sold | $40,000+110.5%$23/sqft |
Source: Public Record Report a problem | ||
| 4/4/2019 | Sold | $19,000-57.9%$11/sqft |
Source: Public Record Report a problem | ||
| 8/30/2018 | Listing removed | $45,165$26/sqft |
Source: Auction.com Report a problem | ||
| 6/1/2018 | Listed for sale | -- |
Source: Auction.com Report a problem | ||
Public tax history
| Year | Property taxes | Tax assessment |
|---|---|---|
| 2024 | $1,581 +12.6% | $25,440 +11.6% |
| 2023 | $1,403 -17.7% | $22,800 +14.7% |
| 2022 | $1,704 +49% | $19,870 +5.9% |
| 2021 | $1,144 +7.8% | $18,770 +5.9% |
| 2020 | $1,061 +1.6% | $17,730 |
| 2019 | $1,045 | $17,730 +6.7% |
| 2018 | -- | $16,620 |
| 2017 | $892 -5.7% | $16,620 |
| 2016 | $946 | $16,620 -1.8% |
| 2015 | $946 | $16,920 |
| 2014 | $946 | $16,920 -3.2% |
| 2013 | $946 | $17,480 -4.7% |
| 2012 | -- | $18,340 -9.2% |
| 2011 | -- | $20,190 |
| 2010 | -- | $20,190 +2.5% |
| 2009 | -- | $19,690 +6.9% |
| 2007 | -- | $18,420 +6.8% |
| 2005 | -- | $17,250 +12.6% |
| 2004 | $1,138 +9% | $15,320 +0.7% |
| 2003 | $1,045 +7.4% | $15,220 +6.1% |
| 2002 | $973 | $14,350 +6.4% |
| 2001 | -- | $13,490 +0.5% |
| 2000 | $890 | $13,420 |
Find assessor info on the county website
Neighborhood: 62048

Nearby schools
GreatSchools rating
- 6/10Hartford Elementary SchoolGrades: PK-5Distance: 0.3 mi
- 4/10Lewis-Clark Jr High SchoolGrades: 6-8Distance: 2.3 mi
- 10/10East Alton-Wood River High SchoolGrades: 9-12Distance: 3 mi
Schools provided by the listing agent
- Elementary: Wood River-Hartford Dist 15
- Middle: Wood River-Hartford Dist 15
- High: East Alton/Wood River
Source: MARIS. This data may not be complete. We recommend contacting the local school district to confirm school assignments for this home.


Get pre-qualified for a loan
At Zillow Home Loans, we can pre-qualify you in as little as 5 minutes with no impact to your credit score.An equal housing lender. NMLS #10287.
- Illinois
- Madison County
- Hartford
- 62048
- 118 E 5th St
Nearby cities
Nearby zip codes
Other Hartford Topics
