It's sure to win you over! As you step through the front door of 118 E Albanus St, you'll immediately notice the meticulous renovation that has taken place this year. The entire house has been transformed with walls that boast fresh drywall and brand new tile floors offering a clean canvas for your personal style. The first-floor offers a formal entry room and a spacious living and dinning area that is bathed in natural light from the recessed lighting above and large windows throughout, creating a warm and inviting atmosphere. Moving into the heart of the home, you'll discover the incredible thoughtfully designed kitchen. It's a culinary haven, complete with quartz countertops, custom soft-close cabinets and drawers with custom gold fixtures, high-end appliances, and a stunning aqua blue tile floor that adds a playful touch. The bartop island, illuminated by pendant lights, invites lively gatherings and memorable culinary experiences. Venturing upstairs to the second-floor, you'll find three spacious bedrooms - each with plenty room for comfort. The full bathroom offers a spa-like experience with modern fixtures and finishes, providing a retreat for rejuvenation. Heading down to the basement, you'll be pleased to find it fully finished. It's a versatile space, perfect for entertainment or an additional living area. The inclusion of a full bathroom down here adds convenience and functionality. This home includes all electric heating and central air, ensuring year-round comfort. Stepping outside, the private rear patio is a peaceful oasis. It's been thoughtfully designed with a new fence and tasteful landscaping, providing a serene spot for outdoor enjoyment. To the front of the home, a grassy yard adds a touch of nature to the urban setting. This residence at 118 E Albanus St offers a seamless blend of sophistication, comfort, and convenience. Located near public transportation, you'll have easy access to the vibrant heart of downtown Philadelphia. Don't miss out on the chance to make this modern masterpiece your own. Schedule a showing today!
Sold for $206,000
$206,000
118 E Albanus St, Philadelphia, PA 19120
3beds
2,132sqft
Townhouse
Built in 1935
1,050 Square Feet Lot
$214,600 Zestimate®
$97/sqft
$1,943 Estimated rent
Home value
$214,600
$202,000 - $227,000
$1,943/mo
Zestimate® history
Owner options
List your home for rent
$1,943/mo
Rent Zestimate®
Find your next renter with Zillow Rental Manager. Plus, with online applications, you can quickly screen prospective tenants – for free.
$1,943/mo
Rent Zestimate®
Refinance and save
$1,345/mo
Est. payment
Refinancing to a lower rate could help reduce your monthly payments and save thousands over the life of the loan.
$1,345/mo
Est. payment
Explore your selling options
Work with a Zillow partner agent
Leverage their expertise and Zillow's premium Showcase listings to get your home seen by more buyers.
Get startedList with your own agent
Get your home in front of millions of buyers by listing it on Zillow.
Learn how to do itSell it yourself
Take full control of how buyers see your home on Zillow by listing For Sale by Owner (FSBO).
List your homeWhat's special
Modern fixturesPrivate rear patioGrassy yardLarge windows throughoutNatural lightQuartz countertopsCustom gold fixtures
Zillow last checked:
Listing updated:
Listed by:
Connery Koski 215-954-4414,
Century 21 Advantage Gold-Southampton
Bought with:
Glory Morales, RS343118
Giraldo Real Estate Group
Source: Bright MLS,MLS#: PAPH2283756
Facts & features
Interior
Bedrooms & bathrooms
- Bedrooms: 3
- Bathrooms: 2
- Full bathrooms: 2
Rooms
- Room types: Bedroom 2, Bedroom 3, Bedroom 1, Bathroom 1
Basement
- Area: 700
Heating
- Heat Pump, Electric
Cooling
- Central Air, Electric
Appliances
- Included: Electric Water Heater
- Laundry: None
Features
- Basement: Full,Finished
- Has fireplace: No
Interior area
- Total structure area: 2,132
- Total interior livable area: 2,132 sqft
- Finished area above ground: 1,432
- Finished area below ground: 700
Property
Parking
- Parking features: On Street
- Has uncovered spaces: Yes
Accessibility
- Accessibility features: None
Features
- Levels: Two
- Stories: 2
- Exterior features: Sidewalks
- Pool features: None
Lot
- Size: 1,050 Square Feet
- Dimensions: 15.00 x 70.00
- Features: Rear Yard
Details
- Additional structures: Above Grade, Below Grade
- Parcel number: 421142500
- Zoning: RSA5
- Special conditions: Standard
Construction
Type & style
- Home type: Townhouse
- Architectural style: Straight Thru
- Property subtype: Townhouse
Materials
- Masonry
- Foundation: Brick/Mortar
Condition
- New construction: No
- Year built: 1935
- Major remodel year: 2023
Utilities & green energy
- Sewer: Public Sewer
- Water: Public
Community & HOA
Community
- Subdivision: Olney
HOA
- Has HOA: No
Location
- Region: Philadelphia
- Municipality: PHILADELPHIA
Financial & listing details
- Price per square foot: $97/sqft
- Tax assessed value: $100,100
- Annual tax amount: $1,401
- Date on market: 10/2/2023
- Listing agreement: Exclusive Agency
- Listing terms: Conventional,Cash,FHA,VA Loan,PHFA
- Ownership: Fee Simple
Price history
| Date | Event | Price |
|---|---|---|
| 4/3/2024 | Sold | $206,000+3%$97/sqft |
Source:  Bright MLS #PAPH2283756 Report a problem Bright MLS #PAPH2283756 Report a problem | ||
| 2/29/2024 | Contingent | $200,000$94/sqft |
Source: Bright MLS #PAPH2283756 Report a problem | ||
| 2/19/2024 | Price change | $200,000-9%$94/sqft |
Source: Bright MLS #PAPH2283756 Report a problem | ||
| 1/12/2024 | Price change | $219,900-2.2%$103/sqft |
Source: Bright MLS #PAPH2283756 Report a problem | ||
| 11/28/2023 | Price change | $224,900-4.3%$105/sqft |
Source: Bright MLS #PAPH2283756 Report a problem | ||
| 11/6/2023 | Price change | $234,990-6%$110/sqft |
Source: Bright MLS #PAPH2283756 Report a problem | ||
| 10/30/2023 | Price change | $249,900-2%$117/sqft |
Source: Bright MLS #PAPH2283756 Report a problem | ||
| 10/2/2023 | Listed for sale | $254,900+207.1%$120/sqft |
Source: Bright MLS #PAPH2283756 Report a problem | ||
| 3/24/2023 | Sold | $83,000+10.7%$39/sqft |
Source: Bright MLS #PAPH2208034 Report a problem | ||
| 3/3/2023 | Pending sale | $75,000$35/sqft |
Source: Bright MLS #PAPH2208034 Report a problem | ||
| 2/28/2023 | Listed for sale | $75,000+66.7%$35/sqft |
Source: Bright MLS #PAPH2208034 Report a problem | ||
| 9/7/2018 | Listing removed | $850 |
Source: Real Property Management TriState Area Report a problem | ||
| 9/5/2018 | Listed for rent | $850 |
Source: Real Property Management TriState Area Report a problem | ||
| 7/12/2018 | Listing removed | $850 |
Source: Real Property Management Tri State Area Report a problem | ||
| 6/16/2018 | Listed for rent | $850+13.3% |
Source: Real Property Management TriState Area Report a problem | ||
| 6/1/2014 | Listing removed | $45,000$21/sqft |
Source: CENTURY 21 ADVANTAGE GOLD #6230033 Report a problem | ||
| 10/31/2013 | Price change | $45,000-8.2%$21/sqft |
Source: CENTURY 21 ADVANTAGE GOLD #6230033 Report a problem | ||
| 6/6/2013 | Listed for sale | $49,000-1.8%$23/sqft |
Source: CENTURY 21 ADVANTAGE GOLD #6230033 Report a problem | ||
| 4/3/2013 | Listing removed | $750 |
Source: CENTURY 21 ADVANTAGE GOLD #6170042 Report a problem | ||
| 2/14/2013 | Listed for rent | $750 |
Source: CENTURY 21 ADVANTAGE GOLD #6170042 Report a problem | ||
| 1/17/2013 | Listing removed | $49,900$23/sqft |
Source: CENTURY 21 ADVANTAGE GOLD #6059355 Report a problem | ||
| 7/26/2012 | Price change | $49,900-14%$23/sqft |
Source: CENTURY 21 ADVANTAGE GOLD #6059355 Report a problem | ||
| 5/25/2012 | Listed for sale | $58,000$27/sqft |
Source: CENTURY 21 ADVANTAGE GOLD #6059355 Report a problem | ||
| 3/8/2012 | Listing removed | $750 |
Source: CENTURY 21 ADVANTAGE GOLD #5956622 Report a problem | ||
| 2/23/2012 | Listing removed | $58,000$27/sqft |
Source: CENTURY 21 ADVANTAGE GOLD #5994527 Report a problem | ||
| 2/23/2012 | Listed for rent | $750 |
Source: CENTURY 21 ADVANTAGE GOLD #5956622 Report a problem | ||
| 2/17/2012 | Listed for sale | $58,000+65.2%$27/sqft |
Source: CENTURY 21 ADVANTAGE GOLD #5994527 Report a problem | ||
| 9/16/2005 | Sold | $35,101+800%$16/sqft |
Source: Public Record Report a problem | ||
| 9/11/2003 | Sold | $3,900$2/sqft |
Source: Public Record Report a problem | ||
Public tax history
| Year | Property taxes | Tax assessment |
|---|---|---|
| 2025 | $1,872 +33.6% | $133,700 +33.6% |
| 2024 | $1,401 | $100,100 |
| 2023 | $1,401 +32.6% | $100,100 |
| 2022 | $1,057 | -- |
| 2021 | $1,057 +19.5% | -- |
| 2018 | $885 | -- |
| 2017 | $885 -3.7% | -- |
| 2016 | $918 | -- |
| 2015 | $918 | -- |
| 2014 | $918 +4.5% | $65,600 +659.3% |
| 2012 | $879 | $8,640 |
| 2011 | -- | $8,640 |
| 2010 | -- | $8,640 |
| 2009 | -- | $8,640 |
| 2008 | -- | $8,640 |
| 2007 | -- | $8,640 +5.1% |
| 2006 | -- | $8,224 |
| 2005 | -- | $8,224 |
| 2004 | -- | $8,224 |
| 2003 | -- | $8,224 |
| 2002 | -- | $8,224 +7.1% |
| 2000 | -- | $7,680 +13.7% |
| 1999 | -- | $6,752 |
Find assessor info on the county website
Neighborhood: Olney
Nearby homes
- $140,3003 bd1 ba1.2k sqft116 E Albanus St, Philadelphia, PA 19120Off Market
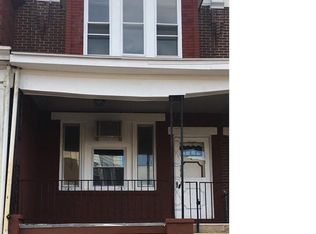
- $102,7003 bd1 ba1.4k sqft120 E Albanus St, Philadelphia, PA 19120Off Market
- $138,9003 bd2 ba1.4k sqft114 E Albanus St, Philadelphia, PA 19120Off Market
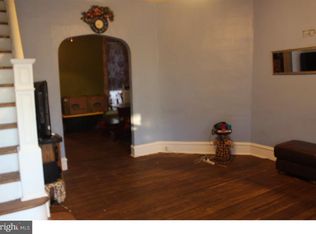
- $102,7003 bd1 ba1.4k sqft122 E Albanus St, Philadelphia, PA 19120Off Market
- $110,0003 bd2 ba1.4k sqft112 E Albanus St, Philadelphia, PA 19120Sold
- $147,6003 bd1 ba1.4k sqft124 E Albanus St, Philadelphia, PA 19120Off Market
- $157,6003 bd1 ba1.4k sqft126 E Albanus St, Philadelphia, PA 19120Off Market
- $129,9003 bd2 ba1.1k sqft128 E Albanus St, Philadelphia, PA 19120Off Market
Nearby schools
GreatSchools rating
- 5/10Olney Elementary SchoolGrades: K-8Distance: 0.3 mi
- 2/10Olney High SchoolGrades: 9-12Distance: 0.1 mi
Schools provided by the listing agent
- District: The School District Of Philadelphia
Source: Bright MLS. This data may not be complete. We recommend contacting the local school district to confirm school assignments for this home.
Get a cash offer in 3 minutes
Find out how much your home could sell for in as little as 3 minutes with a no-obligation cash offer.
Estimated market value
$214,600
Get a cash offer in 3 minutes
Find out how much your home could sell for in as little as 3 minutes with a no-obligation cash offer.
Estimated market value
$214,600
- Pennsylvania
- Philadelphia County
- Philadelphia
- 19120
- Olney
- 118 E Albanus St
Nearby cities
Nearby neighborhoods
Nearby zip codes
Other Philadelphia Topics
