Discover unparalleled elegance in this custom-built masterpiece by Deichman Construction, nestled on 1.9 acres boasting 350' of pristine lakeshore on Madison Lake! This home exudes luxury with exquisite Alder, Cherry, and Oak woodwork, complemented by Cambria countertops throughout. The main floor is a haven of comfort, featuring a lake-view living room, a sunroom with a dual-sided fireplace, a spacious kitchen with a breakfast nook, walk-in pantry, island, and 3/4 bath. A large mudroom connects to the 4-stall garage with access to the lower level, complete with a walk-in shower and a convenient half bath and laundry area, perfect for lake-bound excursions. Experience functionality with an office boasting a dual-sided fireplace and a bedroom on the main floor. The upper level unveils a laundry room, primary bedroom with a full bath showcasing a walk-in shower, soaking tub and a dual sided fireplace, a flex space currently used as an exercise room, and 2 additional bedrooms with a bonus room and full guest bath. The lower level is an entertainment haven, featuring a entertainment room with a two-sided fireplace, a game room, theater room, wine cellar, a generously-sized wet bar area, and a 3/4 bath. Enjoy the meticulously landscaped home, putting green and 2 sitting areas to enjoy the beautiful views of the lake and sunset. This home seamlessly blends opulence with practicality, creating a haven for luxurious lakeside living!
Sold-inner office
$2,002,500
118 E Bay Dr, Madison Lake, MN 56063
5beds
8,096sqft
Single Family Residence
Built in 2006
1.9 Acres Lot
$2,054,400 Zestimate®
$247/sqft
$4,859 Estimated rent
Home value
$2,054,400
$1.91M - $2.22M
$4,859/mo
Zestimate® history
Owner options
List your home for rent
$4,859/mo
Rent Zestimate®
Find your next renter with Zillow Rental Manager. Plus, with online applications, you can quickly screen prospective tenants – for free.
$4,859/mo
Rent Zestimate®
Refinance and save
$10,085/mo
Est. payment
Refinancing to a lower rate could help reduce your monthly payments and save thousands over the life of the loan.
$10,085/mo
Est. payment
Explore your selling options
Work with a Zillow partner agent
Leverage their expertise and Zillow's premium Showcase listings to get your home seen by more buyers.
Get startedList with your own agent
Get your home in front of millions of buyers by listing it on Zillow.
Learn how to do itSell it yourself
Take full control of how buyers see your home on Zillow by listing For Sale by Owner (FSBO).
List your homeWhat's special
Zillow last checked:
Listing updated:
Listed by:
Candee Deichman,
Century 21 Atwood
Bought with:
Century 21 Atwood
Source: RASM,MLS#: 7034113
Facts & features
Interior
Bedrooms & bathrooms
- Bedrooms: 5
- Bathrooms: 5
- Full bathrooms: 2
- 3/4 bathrooms: 2
- 1/2 bathrooms: 1
Bedroom
- Level: Upper
- Area: 295.29
- Dimensions: 15.3 x 19.3
Bedroom 1
- Level: Upper
- Area: 155.69
- Dimensions: 15.4 x 10.11
Bedroom 2
- Level: Upper
- Area: 155.01
- Dimensions: 12.8 x 12.11
Bedroom 3
- Level: Main
- Area: 162
- Dimensions: 12 x 13.5
Bedroom 4
- Level: Lower
- Area: 144
- Dimensions: 12 x 12
Dining room
- Features: Breakfast Bar, Breakfast Nook, Combine with Kitchen, Combine with Living Room, Eat-in Kitchen, Formal Dining Room, Informal Dining Room, Open Floorplan
- Level: Main
- Area: 165
- Dimensions: 15 x 11
Family room
- Level: Lower
- Area: 768.74
- Dimensions: 23.8 x 32.3
Kitchen
- Level: Main
- Area: 274.95
- Dimensions: 19.5 x 14.1
Living room
- Level: Main
- Area: 220.08
- Dimensions: 16.8 x 13.1
Heating
- Forced Air, Propane - Tank Owned
Cooling
- Central Air
Appliances
- Included: Cooktop, Dishwasher, Disposal, Dryer, Range, Refrigerator, Washer, Furnace Humidifier, Water Softener Owned
- Laundry: Washer/Dryer Hookups, Main Level
Features
- Ceiling Fan(s), Eat-In Kitchen, Kitchen Center Island, Vaulted Ceiling(s), Walk-In Closet(s), Wet Bar, Central Vacuum, Bath Description: 3/4 Basement, Main Floor 1/2 Bath, Main Floor 3/4 Bath, Private Primary, Separate Tub & Shower, Upper Level Bath, Main Floor Bedrooms, 3+ Same Floor Bedrooms(L)
- Windows: Double Pane Windows
- Basement: Daylight/Lookout Windows,Egress Windows,Finished,Block,Full
- Has fireplace: Yes
- Fireplace features: Three or More
Interior area
- Total structure area: 8,096
- Total interior livable area: 8,096 sqft
- Finished area above ground: 5,662
- Finished area below ground: 2,434
Property
Parking
- Total spaces: 4
- Parking features: Concrete, Attached, Garage Door Opener
- Attached garage spaces: 4
Features
- Levels: Two
- Stories: 2
- Patio & porch: Deck, Patio
- Exterior features: Dock
- On waterfront: Yes
- Waterfront features: Lake Front
- Body of water: Madison
- Frontage type: Waterfront
- Frontage length: Water Frontage: 332
Lot
- Size: 1.9 Acres
- Dimensions: 1.9 Acres
- Features: Accessible Shoreline, Cul-De-Sac, Landscaped, Tree Coverage - Medium, Paved, Telephone
Details
- Additional structures: Storage Shed
- Foundation area: 2382
- Parcel number: R391002252001
- Other equipment: Air to Air Exchange, Fuel Tank-Owned
Construction
Type & style
- Home type: SingleFamily
- Property subtype: Single Family Residence
Materials
- Frame/Wood, Brick, Cement Board, Stucco
- Roof: Asphalt
Condition
- Previously Owned
- New construction: No
- Year built: 2006
Utilities & green energy
- Sewer: City
- Water: Shared
- Utilities for property: Underground Utilities
Community & HOA
Community
- Security: Smoke Detector(s)
Location
- Region: Madison Lake
Financial & listing details
- Price per square foot: $247/sqft
- Tax assessed value: $1,405,100
- Annual tax amount: $13,000
- Date on market: 7/23/2024
- Listing terms: Cash,Conventional,Rural Development
- Road surface type: Curb/Gutters
Price history
| Date | Event | Price |
|---|---|---|
| 7/22/2024 | Sold | $2,002,500-12.9%$247/sqft |
Source:  RASM #7034113 Report a problem RASM #7034113 Report a problem | ||
| 5/31/2024 | Pending sale | $2,299,000$284/sqft |
Source:  NorthstarMLS as distributed by MLS GRID #6476692 Report a problem NorthstarMLS as distributed by MLS GRID #6476692 Report a problem | ||
| 4/9/2024 | Contingent | $2,299,000$284/sqft |
Source: RASM #7034113 Report a problem | ||
| 1/11/2024 | Listed for sale | $2,299,000+142%$284/sqft |
Source: RASM #7034113 Report a problem | ||
| 5/21/2014 | Sold | $950,000-4.9%$117/sqft |
Source:  Lake Superior Area Realtors as distributed by MLS GRID #1593851 Report a problem Lake Superior Area Realtors as distributed by MLS GRID #1593851 Report a problem | ||
| 4/15/2014 | Pending sale | $998,750$123/sqft |
Source: CENTURY 21 Atwood Realty, Inc. #128534 Report a problem | ||
| 9/13/2012 | Listed for sale | $998,750$123/sqft |
Source: CENTURY 21 Atwood Realty, Inc. #128534 Report a problem | ||
Public tax history
| Year | Property taxes | Tax assessment |
|---|---|---|
| 2025 | $13,830 -11.7% | $1,405,100 -2.2% |
| 2024 | $15,664 +0.3% | $1,436,700 +6.7% |
| 2023 | $15,624 -3% | $1,346,100 +6.8% |
| 2022 | $16,108 +3% | $1,260,500 +8.9% |
| 2021 | $15,640 +1.8% | $1,157,500 +8.7% |
| 2020 | $15,356 | $1,065,200 |
| 2019 | $15,356 +8.1% | $1,065,200 +4.8% |
| 2018 | $14,204 +2.4% | $1,016,700 +4.2% |
| 2017 | $13,868 +5.2% | $975,500 +9.2% |
| 2016 | $13,184 +10105.9% | $893,100 -1.3% |
| 2015 | $129 -98.9% | $905,200 +1.7% |
| 2014 | $12,024 | $890,300 -5.2% |
| 2013 | -- | $938,700 |
| 2012 | -- | $938,700 -4.2% |
| 2011 | -- | $980,200 -1.6% |
| 2010 | -- | $995,700 |
Find assessor info on the county website
Neighborhood: 56063
Nearby homes
- $879,8004 bd3 ba3.3k sqft116 E Bay Dr, Madison Lake, MN 56063Off Market
- $1,732,0004.3 Acres120 E Bay Dr, Madison Lake, MN 56063Off Market
- $58,6001.8 Acres122 E Bay Dr, Madison Lake, MN 56063Off Market
- $549,9002.3 Acres114 E Bay Dr, Madison Lake, MN 56063Lot/Land
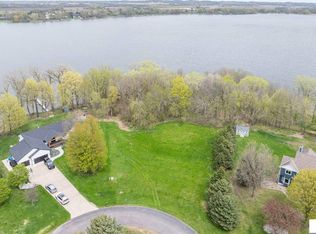
- $790,6004 bd4 ba3.7k sqft112 E Bay Dr, Madison Lake, MN 56063Off Market
- $766,4004 bd4 ba2.3k sqft124 E Bay Dr, Madison Lake, MN 56063Off Market
- $834,2003 bd2 ba2.4k sqft110 E Bay Dr, Madison Lake, MN 56063Off Market
- $930,8005 bd3 ba4.3k sqft126 E Bay Dr, Madison Lake, MN 56063Off Market
Nearby schools
GreatSchools rating
- 9/10Janesville-Waldorf-Pemberton El.Em.Grades: PK-6Distance: 6.7 mi
- 7/10Janesville-Waldorf-Pemberton SecGrades: 7-12Distance: 6.7 mi
Schools provided by the listing agent
- District: Mankato #77
Source: RASM. This data may not be complete. We recommend contacting the local school district to confirm school assignments for this home.
Sell for more on Zillow
Get a Zillow Showcase℠ listing at no additional cost and you could sell for .
$2,054,400
2% more
+$41,088
With Zillow Showcase(estimated)
$2,095,488
- Minnesota
- Blue Earth County
- Madison Lake
- 56063
- 118 E Bay Dr
Nearby cities
Nearby zip codes
Other Madison Lake Topics
