Absolutely Fabulous Magazine Perfect Victorian Twin in West Chester Boro! The Double Lot makes this home soo very Special... with the 2Story Addition, Sparkling NEW Baths & Custom Kitchen Upgrade being the icing on the cake! 21st Century Sleek Modern Finishes! a one minute stroll to Marshall Square Park! 2875Sqft 4Bedrooms 4.1Baths .20acres Finished Lower Level 560 Sqft 2CAR Detached 2Sty Garage Awesome Architecturals: Front Porch, 9ft Ceilings, Handsome Hardwood Floors, Extensive Millwork & Built-ins, Front & Back Stairs…oh my, all soo FRESH! Front Porch, Main Level 1320Sqft Open Concept: Dining Room & Library, Great Room: Dry Bar w/Wine Refrigerator & Woodburning Fireplace, Powder Rm, Back Stairs, THE Kitchen 26X12: GAS 6Burner WOLF Range, LARGE Island seats 5, Custom Paneled Appliances, Refrigerator Drawers, Quartz & Tile, simply maahvelous! Mud Room: Laundry, Dog-Washing Station, BIG Closet. 2nd flr: Wonderful Owners Suite: Vaulted Ceiling, 2Walk-in Closets, EnSuite Bath: all glass & tile, Princess Bedroom: cool ‘Ladder Slide’ & EnSuite Bath, Bedroom3, Hall Bath. 3rd flr: Bedroom4. Lower Level 560Sqft: Media Room, Office Area, Full Bath, Storage. Just wait ‘til you see this exceptional twin, a delight around every corner! Fenced, Mature Landscape, Sun Drenched Backyard & Expansive Slate Terrace. 2CAR Det Garage: Stairs to Upper Flr. Off-Street Parking. The front Porch is just waiting for your wicker furniture & a mint julep! Indescribably DELICIOUS! Photos do not do this home justice, come discover the magic of our Boro Life Style!
Sold for $1,350,000
$1,350,000
118 E Biddle St, West Chester, PA 19380
4beds
3,435sqft
Single Family Residence
Built in 1868
8,600 Square Feet Lot
$1,428,800 Zestimate®
$393/sqft
$4,067 Estimated rent
Home value
$1,428,800
$1.33M - $1.53M
$4,067/mo
Zestimate® history
Owner options
List your home for rent
$4,067/mo
Rent Zestimate®
Find your next renter with Zillow Rental Manager. Plus, with online applications, you can quickly screen prospective tenants – for free.
$4,067/mo
Rent Zestimate®
Refinance and save
$8,967/mo
Est. payment
Refinancing to a lower rate could help reduce your monthly payments and save thousands over the life of the loan.
$8,967/mo
Est. payment
Explore your selling options
Work with a Zillow partner agent
Leverage their expertise and Zillow's premium Showcase listings to get your home seen by more buyers.
Get startedList with your own agent
Get your home in front of millions of buyers by listing it on Zillow.
Learn how to do itSell it yourself
Take full control of how buyers see your home on Zillow by listing For Sale by Owner (FSBO).
List your homeWhat's special
Woodburning fireplaceSun drenched backyardExpansive slate terraceCustom paneled appliancesMedia roomOffice areaDouble lot
Zillow last checked:
Listing updated:
Listed by:
Jean Gross 610-368-3003,
Keller Williams Real Estate -Exton
Bought with:
Andrea Napoli, RS333541
Keller Williams Real Estate - West Chester
Source: Bright MLS,MLS#: PACT2093842
Facts & features
Interior
Bedrooms & bathrooms
- Bedrooms: 4
- Bathrooms: 5
- Full bathrooms: 4
- 1/2 bathrooms: 1
- Main level bathrooms: 1
Rooms
- Room types: Dining Room, Primary Bedroom, Bedroom 2, Bedroom 3, Bedroom 4, Kitchen, Library, Great Room, Office, Storage Room, Media Room, Bathroom 1, Bathroom 2, Bathroom 3, Primary Bathroom, Half Bath
Primary bedroom
- Features: Walk-In Closet(s), Cathedral/Vaulted Ceiling, Flooring - HardWood, Recessed Lighting
- Level: Upper
- Area: 224 Square Feet
- Dimensions: 14 x 16
Bedroom 2
- Level: Upper
- Area: 168 Square Feet
- Dimensions: 14 x 12
Bedroom 3
- Features: Flooring - Engineered Wood
- Level: Upper
- Area: 120 Square Feet
- Dimensions: 12 x 10
Bedroom 4
- Level: Upper
- Area: 180 Square Feet
- Dimensions: 15 x 12
Primary bathroom
- Features: Double Sink, Flooring - Ceramic Tile
- Level: Upper
Bathroom 1
- Level: Lower
Bathroom 2
- Features: Bathroom - Tub Shower, Flooring - Ceramic Tile
- Level: Upper
Bathroom 3
- Features: Flooring - Ceramic Tile
- Level: Upper
Dining room
- Features: Flooring - HardWood
- Level: Main
- Area: 238 Square Feet
- Dimensions: 14 x 17
Great room
- Features: Flooring - HardWood, Fireplace - Wood Burning
- Level: Main
- Area: 224 Square Feet
- Dimensions: 14 x 16
Half bath
- Level: Main
Kitchen
- Features: Countertop(s) - Quartz, Flooring - HardWood, Kitchen Island, Kitchen - Gas Cooking, Recessed Lighting, Lighting - Pendants
- Level: Main
- Area: 312 Square Feet
- Dimensions: 26 x 12
Library
- Features: Flooring - HardWood
- Level: Main
Media room
- Features: Flooring - Engineered Wood
- Level: Lower
- Area: 238 Square Feet
- Dimensions: 17 x 14
Mud room
- Level: Main
Office
- Features: Flooring - Engineered Wood
- Level: Lower
Storage room
- Level: Lower
- Area: 112 Square Feet
- Dimensions: 14 x 8
Heating
- Radiator, Forced Air, Oil, Electric
Cooling
- Central Air, Ductless, Electric
Appliances
- Included: Electric Water Heater
- Laundry: Main Level, Mud Room
Features
- Basement: Finished
- Number of fireplaces: 1
- Fireplace features: Stone
Interior area
- Total structure area: 3,660
- Total interior livable area: 3,435 sqft
- Finished area above ground: 2,875
- Finished area below ground: 560
Property
Parking
- Total spaces: 4
- Parking features: Garage Door Opener, Detached, On Street, Off Street
- Garage spaces: 2
- Has uncovered spaces: Yes
- Details: Garage Sqft: 405
Accessibility
- Accessibility features: 2+ Access Exits
Features
- Levels: Three
- Stories: 3
- Pool features: None
- Fencing: Electric,Full,Wood
Lot
- Size: 8,600 Square Feet
Details
- Additional structures: Above Grade, Below Grade
- Parcel number: 0105 0164
- Zoning: R10
- Special conditions: Standard
Construction
Type & style
- Home type: SingleFamily
- Architectural style: Victorian
- Property subtype: Single Family Residence
- Attached to another structure: Yes
Materials
- Brick, Vinyl Siding
- Foundation: Stone
Condition
- New construction: No
- Year built: 1868
Utilities & green energy
- Electric: 200+ Amp Service, Circuit Breakers
- Sewer: Public Sewer
- Water: Public
Community & HOA
Community
- Subdivision: West Chester Boro
HOA
- Has HOA: No
Location
- Region: West Chester
- Municipality: WEST CHESTER BORO
Financial & listing details
- Price per square foot: $393/sqft
- Tax assessed value: $223,530
- Annual tax amount: $7,907
- Date on market: 3/27/2025
- Listing agreement: Exclusive Right To Sell
- Ownership: Fee Simple
Price history
| Date | Event | Price |
|---|---|---|
| 5/19/2025 | Sold | $1,350,000+12.5%$393/sqft |
Source:  Bright MLS #PACT2093842 Report a problem Bright MLS #PACT2093842 Report a problem | ||
| 3/31/2025 | Pending sale | $1,200,000$349/sqft |
Source: Bright MLS #PACT2093842 Report a problem | ||
| 3/27/2025 | Listed for sale | $1,200,000+220%$349/sqft |
Source: Bright MLS #PACT2093842 Report a problem | ||
| 6/2/2008 | Sold | $375,000$109/sqft |
Source: Public Record Report a problem | ||
Public tax history
| Year | Property taxes | Tax assessment |
|---|---|---|
| 2026 | $8,190 +1.8% | $223,530 |
| 2025 | $8,044 +1.7% | $223,530 |
| 2024 | $7,907 +8.8% | $223,530 +6.7% |
| 2023 | $7,267 | $209,500 |
| 2022 | $7,267 +2% | $209,500 |
| 2021 | $7,125 +194.9% | $209,500 +4.2% |
| 2020 | $2,417 -53% | $201,060 +27.6% |
| 2019 | $5,138 +1.8% | $157,590 |
| 2018 | $5,045 +9899.9% | $157,590 |
| 2017 | $50 -98.5% | $157,590 |
| 2016 | $3,379 | $157,590 |
| 2015 | $3,379 | $157,590 |
| 2014 | $3,379 | $157,590 |
| 2013 | -- | $157,590 |
| 2012 | -- | $157,590 |
| 2011 | -- | $157,590 |
| 2010 | -- | $157,590 |
| 2009 | -- | $157,590 |
| 2008 | -- | $157,590 |
| 2007 | -- | $157,590 +12.7% |
| 2006 | -- | $139,880 |
| 2005 | -- | $139,880 |
| 2004 | -- | $139,880 |
| 2003 | -- | $139,880 |
| 2000 | -- | $139,880 |
Find assessor info on the county website
Neighborhood: 19380
Nearby homes
- $730,6004 bd2 ba2.1k sqft120 E Biddle St, West Chester, PA 19380Off Market
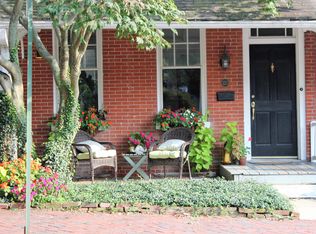
- $524,3004 bd1 ba1k sqft112 E Biddle St, West Chester, PA 19380Off Market
- $917,1003 bd3 ba2.2k sqft122 E Biddle St, West Chester, PA 19380Off Market
- $507,7002 bd2 ba1.4k sqft110 E Biddle St, West Chester, PA 19380Off Market
- $794,6004 bd3 ba2.3k sqft124 E Biddle St, West Chester, PA 19380Off Market
- $868,8004 bd4 ba2.3k sqft124 E Biddle St #1, West Chester, PA 19380Off Market
- $676,0003 bd2 ba1.9k sqft108 E Biddle St, West Chester, PA 19380Off Market
- $147,9105 bd5 ba3.3k sqft106 E Biddle St, West Chester, PA 19380Off Market
Nearby schools
GreatSchools rating
- 7/10Fern Hill Elementary SchoolGrades: K-5Distance: 1.2 mi
- 6/10E N Peirce Middle SchoolGrades: 6-8Distance: 2.4 mi
- 8/10West Chester Henderson High SchoolGrades: 9-12Distance: 0.4 mi
Schools provided by the listing agent
- District: West Chester Area
Source: Bright MLS. This data may not be complete. We recommend contacting the local school district to confirm school assignments for this home.
Get a cash offer in 3 minutes
Find out how much your home could sell for in as little as 3 minutes with a no-obligation cash offer.
Estimated market value
$1,428,800
Get a cash offer in 3 minutes
Find out how much your home could sell for in as little as 3 minutes with a no-obligation cash offer.
Estimated market value
$1,428,800
- Pennsylvania
- Chester County
- West Chester
- 19380
- 118 E Biddle St
