Built in 1930, this Avon Park treasure is rich with the kind of character that simply can’t be recreated. Wood floors run throughout, while beadboard ceilings, and some walls, showcase the craftsmanship of a bygone era. 3 bedrooms and 1 bath, with enclosed front and rear porches, as well as unexpected bonus rooms where one might read and relax. Renovated kitchen. Composite rear decking. New roof in 2018. A/C- 2016. Water treatment system, mature landscaping, fenced yard and concrete pavers. Separate, detached garage features a sweet, connected sitting area to enjoy sunsets outside.
Charming nooks and crannies invite you to slow down and discover the home one corner at a time. Built-in cabinets offer both function and nostalgia, reminding you of a time when homes were designed with intention and permanence in mind. The original fireplace anchors the space with warmth and authenticity, serving as both a focal point and a tangible connection to the past.
This is not a cookie-cutter home—and that’s exactly the point. It has authentic charm and original details. For the buyer who appreciates architectural soul over modern polish, this home offers something rare: history you can feel, character you can’t replicate, and charm that grows richer with time.
If you believe homes should tell a story, this one is waiting to tell you its next chapter. Owner's heirs have a 30-day right of refusal once notified of sale, and that right expires on February 26, 2026. Executor is confident that none of the heirs will exercise their right to purchase the home.
Sold for $190,000
$190,000
118 E Circle St, Avon Park, FL 33825
3beds
1,531sqft
Single Family Residence
Built in 1930
0.36 Acres Lot
$186,800 Zestimate®
$124/sqft
$1,531 Estimated rent
Home value
$186,800
$164,000 - $211,000
$1,531/mo
Zestimate® history
Owner options
List your home for rent
$1,531/mo
Rent Zestimate®
Find your next renter with Zillow Rental Manager. Plus, with online applications, you can quickly screen prospective tenants – for free.
$1,531/mo
Rent Zestimate®
Refinance and save
$1,373/mo
Est. payment
Refinancing to a lower rate could help reduce your monthly payments and save thousands over the life of the loan.
$1,373/mo
Est. payment
Explore your selling options
Work with a Zillow partner agent
Leverage their expertise and Zillow's premium Showcase listings to get your home seen by more buyers.
Get startedList with your own agent
Get your home in front of millions of buyers by listing it on Zillow.
Learn how to do itSell it yourself
Take full control of how buyers see your home on Zillow by listing For Sale by Owner (FSBO).
List your homeWhat's special
Fenced yardSeparate detached garageRenovated kitchenComposite rear deckingWood floors run throughoutBuilt-in cabinetsBeadboard ceilings
Zillow last checked:
Listing updated:
Listed by:
Ladonna Paedae-Rodriguez,
BHHS Florida Properties Group
Bought with:
Ladonna Paedae-Rodriguez, 3623667
BHHS Florida Properties Group
Source: HFMLS,MLS#: 321752Originating MLS: Heartland Association Of Realtors
Facts & features
Interior
Bedrooms & bathrooms
- Bedrooms: 3
- Bathrooms: 1
- Full bathrooms: 1
Primary bedroom
- Level: Main
- Dimensions: 15 x 8
Bedroom 2
- Level: Second
- Dimensions: 16 x 12
Bedroom 3
- Level: Main
- Dimensions: 11 x 8
Primary bathroom
- Level: Main
- Dimensions: 10 x 8
Dining room
- Level: Main
- Dimensions: 10 x 8
Garage
- Level: Main
- Dimensions: 18 x 12
Kitchen
- Level: Main
- Dimensions: 10 x 8
Laundry
- Level: Main
- Dimensions: 10 x 8
Living room
- Level: Main
- Dimensions: 20 x 11
Other
- Level: Second
- Dimensions: 8.5 x 5
Porch
- Level: Main
- Dimensions: 20 x 8
Porch
- Level: Main
- Dimensions: 20 x 8
Heating
- Central, Electric
Cooling
- Central Air, Electric
Appliances
- Included: Dryer, Electric Water Heater, Oven, Range, Refrigerator, Washer
Features
- Ceiling Fan(s), Fireplace, High Speed Internet, Partially Furnished, Cable TV, Window Treatments
- Flooring: Hardwood, Tile
- Windows: Double Hung, Blinds, Drapes
- Has fireplace: Yes
- Fireplace features: Electric, Wood Burning
Interior area
- Total structure area: 1,531
- Total interior livable area: 1,531 sqft
Property
Parking
- Parking features: Garage
- Garage spaces: 1
Accessibility
- Accessibility features: Hand Rails
Features
- Levels: Two
- Stories: 2
- Patio & porch: Rear Porch, Enclosed, Front Porch, Patio
- Exterior features: Fence, Sprinkler/Irrigation, Patio, Shed, Workshop
- Pool features: None
- Frontage length: 116
Lot
- Size: 0.36 Acres
Details
- Additional parcels included: ,,
- Parcel number: A22332801000400081
- Zoning description: R1AA
- Special conditions: None
Construction
Type & style
- Home type: SingleFamily
- Architectural style: Two Story
- Property subtype: Single Family Residence
Materials
- Frame, Wood Siding
- Roof: Metal
Condition
- Resale
- Year built: 1930
Utilities & green energy
- Sewer: Public Sewer
- Water: Public
- Utilities for property: Cable Available, High Speed Internet Available, Sewer Available
Community & HOA
Community
- Features: None
HOA
- Has HOA: No
Location
- Region: Avon Park
Financial & listing details
- Price per square foot: $124/sqft
- Tax assessed value: $108,042
- Annual tax amount: $545
- Date on market: 1/21/2026
- Cumulative days on market: 22 days
- Listing agreement: Exclusive Right To Sell
- Listing terms: Cash,Conventional
- Road surface type: Paved
Price history
| Date | Event | Price |
|---|---|---|
| 3/11/2026 | Sold | $190,000+0.5%$124/sqft |
Source: Public Record Report a problem | ||
| 2/10/2026 | Pending sale | $189,000$123/sqft |
Source: HFMLS #321752 Report a problem | ||
| 1/21/2026 | Listed for sale | $189,000$123/sqft |
Source: HFMLS #321752 Report a problem | ||
Public tax history
| Year | Property taxes | Tax assessment |
|---|---|---|
| 2025 | $546 +12.7% | $44,104 +2.9% |
| 2024 | $484 +7.4% | $42,861 +3% |
| 2023 | $451 +7.1% | $41,613 +3% |
| 2022 | $421 +12.3% | $40,401 +2.3% |
| 2021 | $375 +12.5% | $39,474 +1.4% |
| 2020 | $333 | $38,929 +2.3% |
| 2019 | $333 | $38,054 +1.9% |
| 2018 | -- | $37,344 +4.4% |
| 2017 | $271 +8.7% | $35,772 +2.1% |
| 2016 | $249 +3% | $35,036 +0.7% |
| 2015 | $242 -19.5% | $34,792 |
| 2014 | $300 | -- |
| 2013 | -- | -- |
| 2012 | -- | -- |
| 2011 | -- | -- |
| 2010 | -- | -- |
| 2009 | -- | -- |
| 2008 | -- | -- |
| 2007 | -- | -- |
| 2006 | -- | -- |
| 2005 | -- | -- |
| 2004 | -- | -- |
| 2003 | -- | -- |
| 2002 | -- | -- |
| 2001 | -- | -- |
| 2000 | -- | -- |
Find assessor info on the county website
Neighborhood: 33825
Nearby homes
- $275,0003 bd2 ba2.5k sqft114 E Circle St, Avon Park, FL 33825Sold

- $145,5003 bd1 ba2.2k sqft115 E Pleasant St, Avon Park, FL 33825Off Market

- $307,7004 bd4 ba2.9k sqft130 E Circle St, Avon Park, FL 33825Off Market
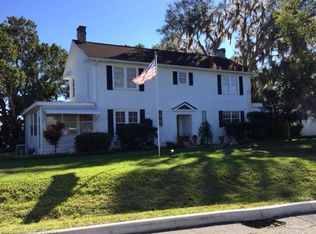
- $186,7003 bd1 ba1.8k sqft117 E Pleasant St, Avon Park, FL 33825Off Market
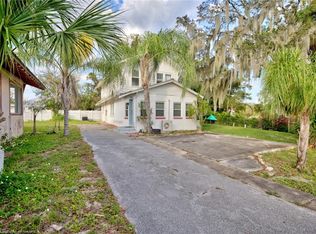
- $197,0002 bd2 ba1.3k sqft113 E Pleasant St, Avon Park, FL 33825Off Market
- $217,4003 bd2 ba1.8k sqft135 E Circle St, Avon Park, FL 33825Off Market
- $222,5002 bd2 ba1.5k sqft140 E Circle St, Avon Park, FL 33825Off Market
- $132,6002 bd2 ba952 sqft202 N Verona Ave, Avon Park, FL 33825Off Market
Nearby schools
GreatSchools rating
- 8/10Park Elementary SchoolGrades: PK-5Distance: 0.6 mi
- 3/10Avon Park Middle SchoolGrades: 6-8Distance: 0.5 mi
- 3/10Avon Park High SchoolGrades: PK,9-12Distance: 0.8 mi
Schools provided by the listing agent
- Elementary: Park Elementary
- Middle: Avon Park Middle
- High: Avon Park High
Source: HFMLS. This data may not be complete. We recommend contacting the local school district to confirm school assignments for this home.
Get a cash offer in 3 minutes
Find out how much your home could sell for in as little as 3 minutes with a no-obligation cash offer.
Estimated market value
$186,800
Get a cash offer in 3 minutes
Find out how much your home could sell for in as little as 3 minutes with a no-obligation cash offer.
Estimated market value
$186,800
- Florida
- Highlands County
- Avon Park
- 33825
- 118 E Circle St
