Skip main navigation
Closed
  • $221,500

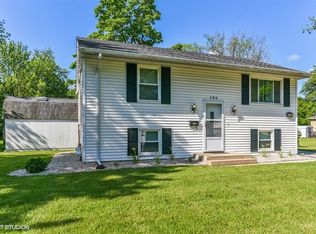
    118 E Clark St, Glenwood, IL 60425

    3beds
    775sqft
    Single Family Residence
    Built in 1971
    0.28 Acres Lot
    $221,500 Zestimate®
    $286/sqft
    $2,443 Estimated rent

    Home value

    $221,500

    $208,000 - $235,000

    $2,443/mo

    Zestimate® history
    Loading
    Loading...

    Owner options

    List your home for rent

    $2,443/mo

    Rent Zestimate®

    Find your next renter with Zillow Rental Manager. Plus, with online applications, you can quickly screen prospective tenants – for free.

    Learn more

    $2,443/mo

    Rent Zestimate®

    Refinance and save

    $1,666/mo

    Est. payment

    Refinancing to a lower rate could help reduce your monthly payments and save thousands over the life of the loan.

    See today's rates

    $1,666/mo

    Est. payment

    Explore your selling options

    Work with a Zillow partner agent

    Leverage their expertise and Zillow's premium Showcase listings to get your home seen by more buyers.

    Get started

    List with your own agent

    Get your home in front of millions of buyers by listing it on Zillow.

    Learn how to do it

    Sell it yourself

    Take full control of how buyers see your home on Zillow by listing For Sale by Owner (FSBO).

    List your home

    What's special

    Fantastic rec roomSunny kitchenNew ovenBuilt-in barChic tile backsplashBeautiful wood laminate flooringPrivate deck

    Move in and start making memories! Step inside and be greeted by a warm and inviting entryway that leads you into the bright and airy living room, a perfect space for entertaining guests. The sunny kitchen features a new oven, new dishwasher, chic tile backsplash, and beautiful wood laminate flooring. 2 generously sized bedrooms and a convenient full bathroom complete the main level. The lower level boasts a spacious primary bedroom with dual closets and ensuite half bath. Even more living space can be found in the fantastic rec room with a built-in bar with quartz countertop. Whether you're hosting a game night or simply enjoying a quiet evening, this versatile area will cater to your every need. Outside, enjoy the private deck overlooking the large yard. Additionally, the detached two-car garage and spacious driveway offer ample parking for all. You'll enjoy close proximity to a variety of shopping, dining, schools, parks, and more, making everyday life a breeze. All financing types are welcome. Schedule a showing today!

    This property is off market, which means it's not currently listed for sale or rent on Zillow. This may be different from what's available on other websites or public sources.

    Zillow last checked:

    Listing updated:

    Listed by:

    Melissa Kingsbury 224-699-5002,

    Redfin Corporation

    Bought with:

    Takeya Jones

    Prospect Equities Real Estate

    Source: MRED as distributed by MLS GRID,MLS#: 11799846MLS Logo

    Facts & features

    Interior

    Bedrooms & bathrooms
    • Bedrooms: 3
    • Bathrooms: 2
    • Full bathrooms: 1
    • 1/2 bathrooms: 1
    Rooms
    • Room types: No additional rooms
    Primary bedroom
    • Features: Flooring (Carpet), Bathroom (Half)
    • Level: Basement
    • Area: 252 Square Feet
    • Dimensions: 12X21
    Bedroom 2
    • Features: Flooring (Carpet)
    • Level: Main
    • Area: 108 Square Feet
    • Dimensions: 12X9
    Bedroom 3
    • Features: Flooring (Carpet)
    • Level: Main
    • Area: 108 Square Feet
    • Dimensions: 9X12
    Dining room
    • Features: Flooring (Wood Laminate)
    • Level: Main
    • Dimensions: COMBO
    Family room
    • Features: Flooring (Ceramic Tile)
    • Level: Basement
    • Area: 195 Square Feet
    • Dimensions: 13X15
    Kitchen
    • Features: Kitchen (Eating Area-Table Space), Flooring (Wood Laminate)
    • Level: Main
    • Area: 135 Square Feet
    • Dimensions: 15X9
    Laundry
    • Features: Flooring (Ceramic Tile)
    • Level: Basement
    • Area: 32 Square Feet
    • Dimensions: 8X4
    Living room
    • Features: Flooring (Carpet)
    • Level: Main
    • Area: 165 Square Feet
    • Dimensions: 11X15
    Heating
    • Natural Gas
    Cooling
    • Central Air
    Appliances
    • Included: Range, Dishwasher, Refrigerator, Washer, Dryer
    • Laundry: Gas Dryer Hookup, In Unit
    Features
    • Basement: Finished,Full
    Interior area
    • Total structure area: 1,390
    • Total interior livable area: 775 sqft

    Property

    Parking
    • Total spaces: 2
    • Parking features: Concrete, Garage Door Opener, On Site, Garage Owned, Detached, Garage
    • Garage spaces: 2
    • Has uncovered spaces: Yes
    Accessibility
    • Accessibility features: No Disability Access
    Features
    • Patio & porch: Deck
    Lot
    • Size: 0.28 Acres
    Details
    • Parcel number: 32033220190000
    • Special conditions: None
    • Other equipment: Ceiling Fan(s), Sump Pump

    Construction

    Type & style
    • Home type: SingleFamily
    • Property subtype: Single Family Residence
    Materials
    • Aluminum Siding
    • Roof: Asphalt
    Condition
    • New construction: No
    • Year built: 1971

    Utilities & green energy

    • Sewer: Public Sewer
    • Water: Lake Michigan

    Community & HOA

    Community
    • Features: Curbs, Sidewalks, Street Lights, Street Paved
    • Subdivision: Glenwood Gardens
    HOA
    • Services included: None
    Location
    • Region: Glenwood

    Financial & listing details

    • Price per square foot: $286/sqft
    • Tax assessed value: $160,000
    • Annual tax amount: $4,453
    • Date on market: 6/9/2023
    • Listing terms: Conventional
    • Ownership: Fee Simple

    Price history

    DateEventPrice
    7/27/2023Sold$180,000+5.9%$232/sqft
    Source: MRED as distributed by MLS GRID #11799846 Report a problem
    7/12/2023Pending sale$169,900$219/sqft
    Source: MRED as distributed by MLS GRID #11799846 Report a problem
    6/16/2023Contingent$169,900$219/sqft
    Source: MRED as distributed by MLS GRID #11799846 Report a problem
    6/9/2023Listed for sale$169,900$219/sqft
    Source: MRED as distributed by MLS GRID #11799846 Report a problem

    Public tax history

    YearProperty taxesTax assessment
    2024$6,950 +34.5%$16,000
    2023$5,166 +16.6%$16,000 +36.9%
    2022$4,432 -0.5%$11,687
    2021$4,453 -2.6%$11,687
    2020$4,573 +14.1%$11,687 +8.2%
    2019$4,009 +5.3%$10,802
    2018$3,808 -1.6%$10,802
    2017$3,872 +0%$10,802 +10%
    2016$3,872 +4.9%$9,817
    2015$3,692 +1%$9,817
    2014$3,655 -1.5%$9,817 -8.8%
    2013$3,710 +1.1%$10,769
    2012$3,670 +2.9%$10,769
    2011$3,568 +4.6%$10,769 -19.5%
    2010$3,411 +10.9%$13,383
    2009$3,076 +11.6%$13,383 -5%
    2008$2,756 +3.3%$14,088 +10%
    2007$2,667 +3.2%$12,806
    2006$2,585 +7.1%$12,806
    2005$2,414 +4%$12,806 +27.7%
    2004$2,321 -0.4%$10,029
    2003$2,330 -4.1%$10,029
    2002$2,430 +25.8%$10,029 +14.1%
    2001$1,931 +2.1%$8,786
    2000$1,890 +7.8%$8,786
    1999$1,754 $8,786
    Find assessor info on the county website

    Neighborhood: 60425

    Nearby schools

    GreatSchools rating
    Schools provided by the listing agent
    • Elementary: Hickory Bend Elementary School
    • Middle: Brookwood Middle School
    • High: Bloom High School
    • District: 167

    Source: MRED as distributed by MLS GRID. This data may not be complete. We recommend contacting the local school district to confirm school assignments for this home.

    Get a cash offer in 3 minutes
    Find out how much your home could sell for in as little as 3 minutes with a no-obligation cash offer.
    Estimated market value
    $221,500
    Get a cash offer in 3 minutes
    Find out how much your home could sell for in as little as 3 minutes with a no-obligation cash offer.
    Estimated market value
    $221,500