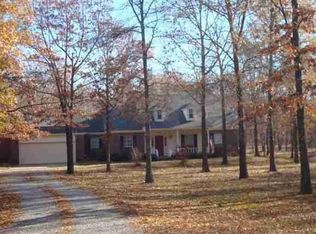
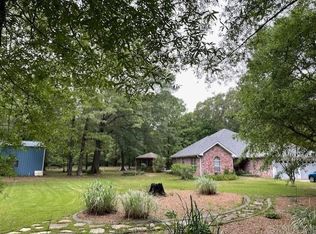
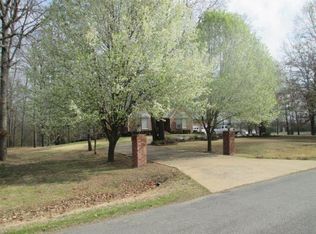
What if home came with a little more room to breathe? Tucked away on approximately 3 acres, this inviting ranch-style home gives you something that’s getting harder to find—space, privacy, and a home that feels comfortable from the moment you walk in. With 3 bedrooms, 2.5 baths, and a split floor plan, there’s room to spread out without taking on more house than you need. Picture slow mornings on the deck, evenings around the gas-log fireplace, and weekends with plenty of room to enjoy the outdoors. Inside, you’ll find a warm, neutral palette, laminate flooring through the main living spaces, a spacious kitchen and dining area, and a formal dining room that could easily become the home office, study, or flex space you’ve been wishing you had. And the big-ticket updates are already done: HVAC in 2024, roof around 2020, plus a freshly replaced deck and front porch wood in August 2026. But perhaps the most exciting part is upstairs—or technically, above it. A staircase leads to a large attic space with the potential to create even more living or hobby space down the road. If you’ve been looking for a home where you can have a little more, this one is worth a look.
Closed
Zillow last checked:
Listing updated:
Bought with:
David Lorton, AR
Searcy Hometown Realty
Source: CARMLS,MLS#: 26033881
Price history
| Date | Event | Price |
|---|---|---|
| 9/18/2026 | Sold | $333,000-11.2%$167/sqft |
Source:  CARMLS #26033881 Report a problem CARMLS #26033881 Report a problem | ||
| 9/15/2026 | Contingent | $375,000$188/sqft |
Source: CARMLS #26033881 Report a problem | ||
| 8/19/2026 | Listed for sale | $375,000+31.6%$188/sqft |
Source: CARMLS #26033881 Report a problem | ||
| 6/1/2022 | Sold | $285,000$143/sqft |
Source: CARMLS #22013939 Report a problem | ||
| 6/1/2022 | Contingent | $285,000$143/sqft |
Source: CARMLS #22013939 Report a problem | ||
| 4/29/2022 | Listed for sale | $285,000$143/sqft |
Source: CARMLS #22013939 Report a problem | ||
Sell for more on Zillow
Get a Zillow Showcase℠ listing at no additional cost and you could sell for .
$333,000
2% more
+$6,660
With Zillow Showcase(estimated)
$339,660
