Skip main navigation
Closed
  • Tax assessed value
    $939,480

    118 E Erie St Unit 14B, Chicago, IL 60611

    2beds
    1,538sqft
    Condominium, Single Family Residence
    Built in 2012
    -- sqft lot
    $-- Zestimate®
    $611/sqft
    $4,994 Estimated rent

    Home value

    Not available

    Estimated sales range

    Not available

    $4,994/mo

    Zestimate® history
    Loading
    Loading...

    Owner options

    List your home for rent

    $4,994/mo

    Rent Zestimate®

    Find your next renter with Zillow Rental Manager. Plus, with online applications, you can quickly screen prospective tenants – for free.

    Learn more

    $4,994/mo

    Rent Zestimate®

    Refinance and save

    $7,626/mo

    Est. payment

    Refinancing to a lower rate could help reduce your monthly payments and save thousands over the life of the loan.

    See today's rates

    $7,626/mo

    Est. payment

    Explore your selling options

    Work with a Zillow partner agent

    Leverage their expertise and Zillow's premium Showcase listings to get your home seen by more buyers.

    Get started

    List with your own agent

    Get your home in front of millions of buyers by listing it on Zillow.

    Learn how to do it

    Sell it yourself

    Take full control of how buyers see your home on Zillow by listing For Sale by Owner (FSBO).

    List your home

    What's special

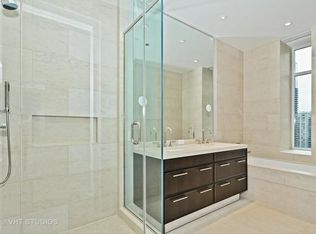
    Stunning Ritz Carlton Residence two bedroom, two bath home. Perfect Michigan Ave location, lightly lived in and upgraded with stunning city views. 10 ft ceilings with highly detailed baseboard, crown and archways along with gorgeous wide-plank oak floors. Custom designed Nick DeGiulo chef's kitchen with SieMatic cabinetry, paneled Sub-Zero refrigerator, 6 burner Wolf stove and Miele dishwasher. Primary bedroom with two walk-in closets, spa bath with double bowl sink, marble counter tops, porcelain floors and separate toilette closet. Large balcony perfect for a summer al fresco Aperol spritz. As a resident, enjoy access to The Ritz-Carlton Residences world class, five-star amenities include: full service concierge, Grand Salon with daily beverage service including morning coffee, afternoon tea and evening wine and cocktails from your own private spirits locker, butler, private dining room, fitness center, billiards lounge with refrigerated wine cellar/storage, theater room with fresh popcorn, spa treatment, steam and relaxations rooms, shoe repair. Valet parking available for purchase. Become the next privileged owner of this move-in ready two-bedroom home in the best Michigan Ave location with unparalleled amenities and service.

    This property is off market, which means it's not currently listed for sale or rent on Zillow. This may be different from what's available on other websites or public sources.

    Zillow last checked:

    Listing updated:

    Listed by:

    D Waveland Kendt 312-330-3321,

    @properties Christie's International Real Estate

    Bought with:

    Refael Suissa

    Redfin Corporation

    Source: MRED as distributed by MLS GRID,MLS#: 11731515MLS Logo

    Facts & features

    Interior

    Bedrooms & bathrooms
    • Bedrooms: 2
    • Bathrooms: 2
    • Full bathrooms: 2
    Rooms
    • Room types: Balcony/Porch/Lanai, Foyer, Walk In Closet
    Primary bedroom
    • Features: Flooring (Carpet), Bathroom (Full)
    • Level: Main
    • Area: 182 Square Feet
    • Dimensions: 14X13
    Bedroom 2
    • Features: Flooring (Carpet)
    • Level: Main
    • Area: 150 Square Feet
    • Dimensions: 10X15
    Balcony porch lanai
    • Level: Main
    • Area: 45 Square Feet
    • Dimensions: 9X5
    Dining room
    • Features: Flooring (Hardwood)
    • Level: Main
    • Area: 143 Square Feet
    • Dimensions: 11X13
    Foyer
    • Features: Flooring (Hardwood)
    • Level: Main
    • Area: 75 Square Feet
    • Dimensions: 5X15
    Kitchen
    • Features: Kitchen (Eating Area-Table Space), Flooring (Hardwood)
    • Level: Main
    • Area: 210 Square Feet
    • Dimensions: 14X15
    Laundry
    • Level: Main
    • Area: 18 Square Feet
    • Dimensions: 3X6
    Living room
    • Features: Flooring (Hardwood)
    • Level: Main
    • Area: 216 Square Feet
    • Dimensions: 12X18
    Walk in closet
    • Features: Flooring (Carpet)
    • Level: Main
    • Area: 49 Square Feet
    • Dimensions: 07X07
    Heating
    • Forced Air, Steam
    Cooling
    • Central Air
    Appliances
    • Included: Range, Microwave, Dishwasher, High End Refrigerator, Washer, Dryer, Disposal, Stainless Steel Appliance(s)
    • Laundry: Washer Hookup
    Features
    • Storage
    • Flooring: Hardwood
    • Basement: None
    Interior area
    • Total structure area: 0
    • Total interior livable area: 1,538 sqft

    Property

    Parking
    • Total spaces: 1
    • Parking features: Heated Garage, On Site, Deeded, Attached, Garage
    • Attached garage spaces: 1
    Accessibility
    • Accessibility features: No Disability Access
    Features
    • Exterior features: Balcony
    Lot
    • Features: Corner Lot
    Details
    • Parcel number: 17101090241020
    • Special conditions: None

    Construction

    Type & style
    • Home type: Condo
    • Property subtype: Condominium, Single Family Residence
    Materials
    • Concrete
    • Foundation: Concrete Perimeter
    • Roof: Asphalt
    Condition
    • New construction: No
    • Year built: 2012

    Utilities & green energy

    • Electric: Circuit Breakers
    • Sewer: Public Sewer
    • Water: Lake Michigan, Public

    Community & HOA

    HOA
    • Has HOA: Yes
    • Amenities included: Door Person, Elevator(s), Exercise Room, Storage, On Site Manager/Engineer, Party Room, Receiving Room, Service Elevator(s), Steam Room, Valet/Cleaner
    • Services included: Heat, Air Conditioning, Water, Gas, Insurance, Security, Doorman, Cable TV, Exercise Facilities, Exterior Maintenance, Scavenger, Snow Removal
    • HOA fee: $2,096 monthly
    Location
    • Region: Chicago

    Financial & listing details

    • Price per square foot: $611/sqft
    • Tax assessed value: $939,480
    • Annual tax amount: $16,690
    • Date on market: 3/6/2023
    • Listing terms: Cash
    • Ownership: Condo

    Price history

    DateEventPrice
    7/6/2025Listing removed$875,000$569/sqft
    Source: MRED as distributed by MLS GRID #12391620 Report a problem
    6/12/2025Listed for sale$875,000-2.8%$569/sqft
    Source: MRED as distributed by MLS GRID #12391620 Report a problem
    6/12/2025Listing removed$899,999$585/sqft
    Source: MRED as distributed by MLS GRID #12343488 Report a problem
    4/21/2025Listed for sale$899,999-5.3%$585/sqft
    Source: MRED as distributed by MLS GRID #12343488 Report a problem
    4/21/2025Listing removed$949,995$618/sqft
    Source: MRED as distributed by MLS GRID #12298388 Report a problem
    2/26/2025Listed for sale$949,995+13.1%$618/sqft
    Source: MRED as distributed by MLS GRID #12298388 Report a problem
    7/17/2023Sold$840,000-1.2%$546/sqft
    Source: MRED as distributed by MLS GRID #11731515 Report a problem
    6/24/2023Pending sale$849,900$553/sqft
    Source: MRED as distributed by MLS GRID #11731515 Report a problem
    3/6/2023Listed for sale$849,900$553/sqft
    Source: MRED as distributed by MLS GRID #11731515 Report a problem
    3/6/2023Listing removed--
    Source: MRED as distributed by MLS GRID #11724347 Report a problem
    3/1/2023Pending sale$849,900$553/sqft
    Source: MRED as distributed by MLS GRID #11724347 Report a problem
    2/23/2023Listed for sale$849,900-5.6%$553/sqft
    Source: MRED as distributed by MLS GRID #11724347 Report a problem
    2/23/2023Listing removed--
    Source: MRED as distributed by MLS GRID #11697687 Report a problem
    1/9/2023Listed for sale$899,900+0.1%$585/sqft
    Source: MRED as distributed by MLS GRID #11697687 Report a problem
    12/18/2022Listing removed--
    Source: MRED as distributed by MLS GRID #11485646 Report a problem
    8/6/2022Listed for sale$899,000-7.8%$585/sqft
    Source: MRED as distributed by MLS GRID #11485646 Report a problem
    3/8/2018Sold$975,000$634/sqft
    Source: MRED as distributed by MLS GRID #09807804 Report a problem

    Public tax history

    YearProperty taxesTax assessment
    2018$18,558 +687.5%$93,948 +758.2%
    2017$2,357 -4%$10,947 -10.7%
    2016$2,456 +21.6%$12,261 +11.3%
    2015$2,019 $11,020
    Find assessor info on the county website

    Neighborhood: Streeterville

    Nearby schools

    GreatSchools rating
    Schools provided by the listing agent
    • Elementary: Ogden International
    • Middle: Ogden International
    • District: 299

    Source: MRED as distributed by MLS GRID. This data may not be complete. We recommend contacting the local school district to confirm school assignments for this home.

    Get pre-qualified for a loan
    At Zillow Home Loans, we can pre-qualify you in as little as 5 minutes with no impact to your credit score.

    An equal housing lender. NMLS #10287.