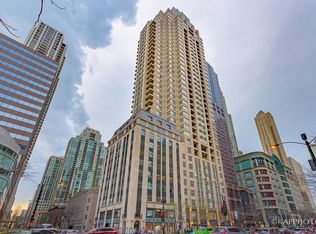
Absolutely Stunning Professionally decorated spacious 2400 sqft 2 bedroom, 2.1 bath home at the Ritz Carlton Residences is truly amazing with every detail in Exquisite taste! This Special offering was redesigned with luxurious finishes and has Fabulous Views with 3 Exposures and sweeping vistas of the Chicago skyline and cityscape! Offered Fully Furnished by Restoration Hardware, this is just exceptional with all of the designer details on point and shows right out of a catalog! A gracious foyer greets you with designer wall paper, custom paint, RH lighting and arched doorways leading to a unit with ideal floor plan and perfection! Huge Living room and formal dining room area feature rich wide plank wood floors, Restoration Hardware lighting, built in wet bar and State of the art TV and sound system. Gorgeous Large corner Eat-in DeGiulio chef's kitchen has 2 walls of windows perfect for morning coffee with a lovely balcony and features SieMatic cabinetry, Island with new quartz countertops with waterfall edge and integrated Wolf, Sub Zero & Miele appliances. King sized master suite has beautiful bath with separate tub and walk in shower plus Large Walk in closet. Luxurious spa inspired baths feature Kallista plumbing fixtures, stone countertops & porcelain floors with RH lighting. Incredible Details include Signature archways, tall ceilings, Tricked out Sound system, Motorized Solar shade window treatment throughout, professionally outfitted organized closets & 2 Large Terraces. 5 STAR White Glove Ritz Service Beyond compare offers Gary Lee designed Lobbies, private conference/dining, daily beverage service, terrace, fitness center, billiards lounge, spa/relaxation rooms & screening room. The ultimate lifestyle awaits; concierge, butler, wine storage and in home dining. For the particular who wants it this is the one. Fully furnished option is negotiable. Deeded Parking $35,000. This is a lifestyle like no other with this level of service offered and location to everything out your door.
Closed
$1,400,000
118 E Erie St Unit 27E, Chicago, IL 60611
2beds
2,461sqft
Condominium, Single Family Residence
Built in 2012
-- sqft lot
$1,380,600 Zestimate®
$569/sqft
$7,615 Estimated rent
Home value
$1,380,600
$1.24M - $1.53M
$7,615/mo
Zestimate® history
Owner options
List your home for rent
$7,615/mo
Rent Zestimate®
Find your next renter with Zillow Rental Manager. Plus, with online applications, you can quickly screen prospective tenants – for free.
$7,615/mo
Rent Zestimate®
Refinance and save
$12,544/mo
Est. payment
Refinancing to a lower rate could help reduce your monthly payments and save thousands over the life of the loan.
$12,544/mo
Est. payment
Explore your selling options
Work with a Zillow partner agent
Leverage their expertise and Zillow's premium Showcase listings to get your home seen by more buyers.
Get startedList with your own agent
Get your home in front of millions of buyers by listing it on Zillow.
Learn how to do itSell it yourself
Take full control of how buyers see your home on Zillow by listing For Sale by Owner (FSBO).
List your homeWhat's special
Luxurious finishesBuilt in wet barDesigner detailsTall ceilingsFabulous viewsSignature archwaysProfessionally outfitted organized closets
Zillow last checked:
Listing updated:
Listed by:
Mary Higley 312-751-0300,
Jameson Sotheby's Intl Realty,
Jennifer Mills,
Jameson Sotheby's Intl Realty
Bought with:
Shanley Henry
Compass
Source: MRED as distributed by MLS GRID,MLS#: 12298065
Facts & features
Interior
Bedrooms & bathrooms
- Bedrooms: 2
- Bathrooms: 3
- Full bathrooms: 2
- 1/2 bathrooms: 1
Rooms
- Room types: Balcony/Porch/Lanai, Foyer, Walk In Closet
Primary bedroom
- Features: Flooring (Carpet), Bathroom (Full)
- Level: Main
- Area: 221 Square Feet
- Dimensions: 13X17
Bedroom 2
- Features: Flooring (Carpet)
- Level: Main
- Area: 216 Square Feet
- Dimensions: 18X12
Balcony porch lanai
- Level: Main
- Area: 50 Square Feet
- Dimensions: 5X10
Dining room
- Features: Flooring (Hardwood)
- Level: Main
- Area: 285 Square Feet
- Dimensions: 15X19
Foyer
- Level: Main
- Area: 77 Square Feet
- Dimensions: 7X11
Kitchen
- Features: Kitchen (Eating Area-Breakfast Bar, Eating Area-Table Space, Island), Flooring (Hardwood)
- Level: Main
- Area: 252 Square Feet
- Dimensions: 14X18
Living room
- Features: Flooring (Hardwood)
- Level: Main
- Area: 728 Square Feet
- Dimensions: 26X28
Walk in closet
- Level: Main
- Area: 104 Square Feet
- Dimensions: 8X13
Heating
- Forced Air, Steam
Cooling
- Central Air
Appliances
- Included: Range, Microwave, Dishwasher, Refrigerator, High End Refrigerator, Freezer, Washer, Dryer, Disposal, Stainless Steel Appliance(s)
- Laundry: Washer Hookup, In Unit, Laundry Closet
Features
- Wet Bar, Storage
- Flooring: Hardwood
- Basement: None
- Common walls with other units/homes: End Unit
Interior area
- Total structure area: 0
- Total interior livable area: 2,461 sqft
Property
Parking
- Total spaces: 1
- Parking features: Shared Driveway, Heated Garage, On Site, Deeded, Attached, Garage
- Attached garage spaces: 1
- Has uncovered spaces: Yes
Accessibility
- Accessibility features: No Disability Access
Features
- Exterior features: Balcony
Lot
- Features: Corner Lot
Details
- Parcel number: 17101090241061
- Special conditions: None
Construction
Type & style
- Home type: Condo
- Property subtype: Condominium, Single Family Residence
Materials
- Concrete
- Foundation: Concrete Perimeter
- Roof: Rubber
Condition
- New construction: No
- Year built: 2012
Utilities & green energy
- Electric: Circuit Breakers, 200+ Amp Service
- Sewer: Public Sewer
- Water: Lake Michigan, Public
- Utilities for property: Cable Available
Community & HOA
HOA
- Has HOA: Yes
- Amenities included: Door Person, Elevator(s), Storage, On Site Manager/Engineer, Party Room, Receiving Room, Service Elevator(s), Steam Room, Valet/Cleaner
- Services included: Heat, Air Conditioning, Water, Gas, Insurance, Doorman, Cable TV, Clubhouse, Exercise Facilities, Exterior Maintenance, Scavenger, Snow Removal, Internet
- HOA fee: $4,304 monthly
Location
- Region: Chicago
Financial & listing details
- Price per square foot: $569/sqft
- Tax assessed value: $1,143,500
- Annual tax amount: $31,163
- Date on market: 2/25/2025
- Listing terms: Cash
- Ownership: Condo
Price history
| Date | Event | Price |
|---|---|---|
| 4/7/2025 | Sold | $1,400,000-12.4%$569/sqft |
Source:  MRED as distributed by MLS GRID #12298065 Report a problem MRED as distributed by MLS GRID #12298065 Report a problem | ||
| 3/3/2025 | Contingent | $1,599,000$650/sqft |
Source: MRED as distributed by MLS GRID #12298065 Report a problem | ||
| 2/25/2025 | Listed for sale | $1,599,000-5.9%$650/sqft |
Source: MRED as distributed by MLS GRID #12298065 Report a problem | ||
| 2/25/2025 | Listing removed | $1,699,000$690/sqft |
Source: MRED as distributed by MLS GRID #12283484 Report a problem | ||
| 2/4/2025 | Listed for sale | $1,699,000-5.6%$690/sqft |
Source: MRED as distributed by MLS GRID #12283484 Report a problem | ||
| 2/4/2025 | Listing removed | $1,799,000$731/sqft |
Source: MRED as distributed by MLS GRID #12266100 Report a problem | ||
| 1/7/2025 | Listed for sale | $1,799,000$731/sqft |
Source: MRED as distributed by MLS GRID #12266100 Report a problem | ||
| 1/22/2023 | Listing removed | -- |
Source: MRED as distributed by MLS GRID #11697749 Report a problem | ||
| 1/9/2023 | Price change | $1,799,000-10%$731/sqft |
Source: MRED as distributed by MLS GRID #11697749 Report a problem | ||
| 11/16/2022 | Price change | $1,999,990-2.4%$813/sqft |
Source: MRED as distributed by MLS GRID #11468112 Report a problem | ||
| 7/19/2022 | Price change | $2,050,000-2.3%$833/sqft |
Source: MRED as distributed by MLS GRID #11468112 Report a problem | ||
| 5/9/2022 | Price change | $2,099,000-4.4%$853/sqft |
Source: MRED as distributed by MLS GRID #11397874 Report a problem | ||
| 2/16/2022 | Listed for sale | $2,195,000-4.4%$892/sqft |
Source: MRED as distributed by MLS GRID #11325685 Report a problem | ||
| 11/19/2021 | Listing removed | $2,295,000$933/sqft |
Source: MRED as distributed by MLS GRID #11224987 Report a problem | ||
| 9/21/2021 | Listed for sale | $2,295,000$933/sqft |
Source: MRED as distributed by MLS GRID #11224987 Report a problem | ||
| 4/22/2021 | Listing removed | -- |
Source: MRED as distributed by MLS GRID #11028375 Report a problem | ||
| 3/22/2021 | Listed for sale | $2,295,000+16.2%$933/sqft |
Source: MRED as distributed by MLS GRID #11028375 Report a problem | ||
| 5/23/2018 | Sold | $1,975,000$803/sqft |
Source: MRED as distributed by MLS GRID #09802604 Report a problem | ||
Public tax history
| Year | Property taxes | Tax assessment |
|---|---|---|
| 2024 | $1,174 +1.2% | $114,350 +1979.5% |
| 2023 | $1,160 +2.6% | $5,499 |
| 2022 | $1,131 +2.3% | $5,499 |
| 2021 | $1,106 -41.9% | $5,499 -35.7% |
| 2020 | $1,904 +2.1% | $8,546 -7.9% |
| 2019 | $1,864 -22.2% | $9,279 -23.6% |
| 2018 | $2,398 +855.1% | $12,138 +941% |
| 2017 | $251 -14.3% | $1,166 -20.3% |
| 2016 | $293 | $1,463 |
Find assessor info on the county website
Neighborhood: Streeterville
Nearby homes
- $2,4301 bd1 ba1.4k sqft118 E Erie St, Chicago, IL 60611Off Market
- $2,4301 bd1 ba1.4k sqft118 E Erie St, Chicago, IL 60611Off Market
- $1,4632 bd2 ba2.3k sqft118 E Erie St, Chicago, IL 60611Off Market
- $1,4631 bd1 ba1.4k sqft118 E Erie St, Chicago, IL 60611Off Market
- $1,4631 bd1 ba1.4k sqft118 E Erie St, Chicago, IL 60611Off Market
- $1,4631 bd1 ba1.4k sqft118 E Erie St, Chicago, IL 60611Off Market
- $1,4632 bd2 ba2.3k sqft118 E Erie St, Chicago, IL 60611Off Market
- $1,463-- bd-- ba-- sqft118 E Erie St, Chicago, IL 60611Off Market
- $1,463-- bd-- ba-- sqft118 E Erie St, Chicago, IL 60611Off Market
Nearby schools
GreatSchools rating
- 4/10Ogden Elementary SchoolGrades: PK-8Distance: 0.5 mi
- 1/10Wells Community Academy High SchoolGrades: 9-12Distance: 2.3 mi
Schools provided by the listing agent
- Elementary: Ogden International
- District: 299
Source: MRED as distributed by MLS GRID. This data may not be complete. We recommend contacting the local school district to confirm school assignments for this home.
Get a cash offer in 3 minutes
Find out how much your home could sell for in as little as 3 minutes with a no-obligation cash offer.
Estimated market value
$1,380,600
Get a cash offer in 3 minutes
Find out how much your home could sell for in as little as 3 minutes with a no-obligation cash offer.
Estimated market value
$1,380,600
- Illinois
- Cook County
- Chicago
- 60611
- Streeterville
- 118 E Erie St Unit 27E
Nearby cities
Nearby neighborhoods
Nearby zip codes
Other Chicago Topics
