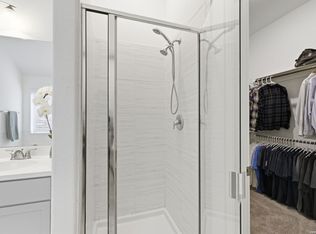
Beautiful, never-lived-in former model home loaded with over $100,000 in upgrades and located in a highly sought-after neighborhood! Situated on an oversized premium lot, this exceptional home combines luxury finishes with a versatile floor plan designed for today's lifestyle. The gourmet kitchen showcases upgraded appliances, designer cabinetry, and premium countertops, creating the perfect space for cooking and entertaining. Offering 3 spacious bedrooms, 2 living areas, and a large laundry room, there is room for everyone to spread out and enjoy. A flexible room off the main living area can serve as a formal dining room, home office, playroom, or additional living space to suit your needs. Upstairs, a generous second living area provides endless possibilities as a game room, media room, or family retreat. The sprinkler system helps keep the beautifully landscaped yard looking its best year-round. Enjoy all the benefits of new construction without the wait, along with the upscale finishes and thoughtful upgrades only found in a former model home. Move-in ready and waiting for its very first owners!
New construction
$549,900
118 E Granite Shoals, Boerne, TX 78006
3beds
2,495sqft
Single Family Residence
Built in 2022
7,840 Square Feet Lot
$536,500 Zestimate®
$220/sqft
$67/mo HOA
What's special
Upscale finishesLuxury finishesThoughtful upgradesVersatile floor planPremium countertopsOversized premium lotBeautifully landscaped yard
- 23 days |
- 84 |
- 3 |
Likely to sell faster than
Zillow last checked:
Listing updated:
Listed by:
Lesli Matt TREC #760068 (210) 882-7197,
Hill Country Flat Fee Realty
Source: LERA MLS,MLS#: 1995659
Facts & features
Interior
Bedrooms & bathrooms
- Bedrooms: 3
- Bathrooms: 3
- Full bathrooms: 2
- 1/2 bathrooms: 1
Primary bedroom
- Level: Upper
- Area: 234
- Dimensions: 18 x 13
Bedroom 2
- Area: 120
- Dimensions: 12 x 10
Bedroom 3
- Area: 140
- Dimensions: 14 x 10
Primary bathroom
- Features: Tub/Shower Combo
- Area: 49
- Dimensions: 7 x 7
Kitchen
- Area: 196
- Dimensions: 14 x 14
Living room
- Area: 289
- Dimensions: 17 x 17
Heating
- Central, Electric
Cooling
- Two Central
Appliances
- Included: Cooktop, Microwave, Range, Refrigerator, Dishwasher
- Laundry: Main Level, Washer Hookup, Dryer Connection
Features
- One Living Area, Eat-in Kitchen, Kitchen Island, Study/Library, Game Room, All Bedrooms Upstairs, Walk-In Closet(s)
- Flooring: Laminate
- Windows: Window Coverings
- Has basement: No
- Has fireplace: No
- Fireplace features: Not Applicable
Interior area
- Total interior livable area: 2,495 sqft
Property
Parking
- Total spaces: 2
- Parking features: Two Car Garage
- Garage spaces: 2
Features
- Levels: Two
- Stories: 2
- Pool features: None
Lot
- Size: 7,840 Square Feet
- Features: Cul-De-Sac, Curbs, Sidewalks, Streetlights, Fire Hydrant w/in 500'
Details
- Parcel number: 1571810020200
Construction
Type & style
- Home type: SingleFamily
- Property subtype: Single Family Residence
Materials
- Brick
- Foundation: Slab
- Roof: Composition
Condition
- New Construction
- New construction: Yes
- Year built: 2022
Details
- Builder name: KB HOMES
Utilities & green energy
- Water: Water System
Community & HOA
Community
- Features: Waterfront Access, Playground, Jogging Trails
- Security: Smoke Detector(s), Security System Owned
- Subdivision: Shoreline Park
HOA
- Has HOA: Yes
- HOA fee: $200 quarterly
- HOA name: LIFETIME
Location
- Region: Boerne
Financial & listing details
- Price per square foot: $220/sqft
- Annual tax amount: $9,415
- Price range: $549.9K - $549.9K
- Date on market: 6/27/2026
- Cumulative days on market: 24 days
- Listing terms: Conventional,FHA,VA Loan,Cash
- Road surface type: Paved
Estimated market value
$536,500
$510,000 - $563,000
$3,494/mo
Price history
| Date | Event | Price |
|---|---|---|
| 6/27/2026 | Listed for sale | $549,900$220/sqft |
Source:  LERA MLS #1995659 Report a problem LERA MLS #1995659 Report a problem | ||
Public tax history
Tax history is unavailable.
Monthly payment
Est. payment
Payment breakdown
Explore the cost of this home by adjusting the details. Changes won't be saved.Climate risks
Neighborhood: 78006
Nearby schools
GreatSchools rating
- 9/10Rahe Bulverde Elementary SchoolGrades: PK-5Distance: 6.9 mi
- 9/10Spring Branch Middle SchoolGrades: 6-8Distance: 8.2 mi
- 8/10Smithson Valley High SchoolGrades: 9-12Distance: 12.8 mi
Schools provided by the listing agent
- Elementary: Fabra
- Middle: Boerne Middle N
- High: Boerne
- District: Boerne
Source: LERA MLS. This data may not be complete. We recommend contacting the local school district to confirm school assignments for this home.
- $2,4753 bd2 ba1.6k sqft117 Dovetail St, Boerne, TX 78006For Rent
- $--5 bd6 ba4.3k sqft28511 Lucille Pl, Boerne, TX 78006Sold
- $--3 bd3 ba2.5k sqft205 Vamanos, Boerne, TX 78006Sold

- $--5 bd5 ba3k sqft456 Vamanos, Boerne, TX 78006Sold
- $--4 bd3 ba2.2k sqft29202 Angelfish Blvd, Boerne, TX 78006Sold
- $--4 bd3 ba2k sqft29207 Angelfish Blvd, Boerne, TX 78006Sold
- $--3 bd4 ba2.7k sqft139 Olmos Crk, Boerne, TX 78006Sold
- $--4 bd2 ba1.6k sqft430 Rustic Grv, Boerne, TX 78006Sold
- $--4 bd3 ba2.2k sqft229 Acorn Cir, Boerne, TX 78006Sold
A local agent can set up tours, give advice and negotiate with sellers.
A local lender can help you make sure your offer is ready when you are.
Similar homes
- $550,0004 bd3 ba2.9k sqft120 Escalera Cir, Boerne, TX 78006For Sale
 MLS ID #1949264, Lisa Sinn TREC #555396, Keller Williams Heritage. LERA MLS
 - $540,0003 bd3 ba2.1k sqft477 Vamanos, Boerne, TX 78006For Sale
 MLS ID #1966994, Dainelle Scott TREC #671645, Keller Williams Boerne. LERA MLS
 - $549,8004 bd3 ba2.3k sqft230 Hidalgo, Boerne, TX 78006New Construction
 LERA MLS
 - $490,0004 bd4 ba2.6k sqft1639 Dunvegan Park, Bulverde, TX 78163For Sale
 MLS ID #2001492, Malorie Lerma TREC #758613, SERHANT.. LERA MLS
 - $517,0004 bd4 ba3.3k sqft3219 BLENHEIM PARK, Bulverde, TX 78163For SaleMLS ID #1970527, Kaylee Miller TREC #794919, Epique Realty LLC. LERA MLS
- $544,6794 bd3 ba2.6k sqft2990 Mckinnie Park, Bulverde, TX 78163New ConstructionMLS ID #1949038, Kenneth Gezella TREC #495233, Ken Gezella. LERA MLS
- $499,0004 bd3 ba3k sqft128 Talavera, Boerne, TX 78006For SaleMLS ID #1965047, Mariah McClure TREC #738416, Real Broker, LLC. LERA MLS
- $549,7005 bd4 ba2.7k sqft31761 Acacia Vista, Bulverde, TX 78163For SaleMLS ID #1966987, Jean Curtis TREC #780102, BHHS PenFed Realty. LERA MLS
- $454,0003 bd3 ba2.2k sqft1634 Cheshire Park, Bulverde, TX 78163For SaleMLS ID #1970973, Kirk Bennett TREC #766320, Hill Country Flat Fee Realty. LERA MLS
- $559,0004 bd3 ba2.5k sqft29011 Rock Canyon, Bulverde, TX 78163For SaleMLS ID #1997501, Glenn Clarke TREC #470787, Collaborative Real Estate. LERA MLS
- $550,0004 bd4 ba2.6k sqft1610 Nightshade, San Antonio, TX 78260For SaleMLS ID #1932645, Christopher Pate TREC #804576, Levi Rodgers Real Estate Group. LERA MLS
- $550,0004 bd3 ba2.5k sqft4110 MONTEVERDE VW, San Antonio, TX 78261For SaleMLS ID #1994796, Laila Kamel TREC #656003, Lifestyle Design Realty, LLC. LERA MLS
- $470,0005 bd3 ba2.8k sqft228 Winding Riv, Boerne, TX 78006For SaleMLS ID #1968815, Jennifer Canada TREC #704468, Coldwell Banker D'Ann Harper. LERA MLS
- $450,0003 bd2 ba1.7k sqft27521 SONORA VW, Boerne, TX 78015For SaleMLS ID #2001482, Catherine Lodge TREC #659769, Kuper Sotheby's Int'l Realty. LERA MLS
- $549,9004 bd5 ba3k sqft25910 Trickling Rock, San Antonio, TX 78260For SaleMLS ID #1961061, Lesli Matt TREC #760068, Hill Country Flat Fee Realty. LERA MLS
- $565,0004 bd3 ba2.6k sqft1222 Cadogan Squire, San Antonio, TX 78260For SaleMLS ID #1990597, Daniel Ward TREC #715687, LPT Realty, LLC. LERA MLS
- $469,9005 bd4 ba3k sqft3254 Blenheim Park, Bulverde, TX 78163For SaleMLS ID #1972913, Lia Horton TREC #573993, Keller Williams Heritage. LERA MLS
- $479,5004 bd3 ba2.3k sqft32307 STAR ANISE WAY, Bulverde, TX 78163For SaleMLS ID #1994339, Jeremy Wells TREC #580289, Wellstone Properties. LERA MLS
- $598,0004 bd3 ba2.7k sqft130 Trotting Horse, Boerne, TX 78006For SaleMLS ID #1997528, Maxine Saenz TREC #727756, Sky Realty. LERA MLS
- $549,9904 bd4 ba3k sqft29510 Angelfish Blvd, Boerne, TX 78006New ConstructionLERA MLS
