Welcome Home! This well maintained 2-story property offers 3 bedrooms, 2.5 baths, a walkout basement, and a long list of updates that make it truly move-in ready. With its combination of modern upgrades, thoughtful design, and spectacular outdoor living spaces, this home is perfect for both everyday comfort and stylish entertaining. Step inside to a warm and inviting main level that features a spacious family room with a cozy fireplace-ideal for relaxing on cool evenings. The kitchen boasts granite countertops (2016), stainless steel appliances (2016), Washer/Dryer on main level, and abundant cabinet space, opening to a dining area that flows beautifully for gatherings. And to save you steps, laundry is on main level. Upstairs, the vaulted master suite impresses with a large walk-in closet and a private bath. New upstairs hardware in both bathrooms. Two additional bedrooms and a second full bath provide plenty of space for family, guests, or a home office. The finished walkout basement is a true highlight! It includes a hand-crafted dry bar with custom lighting, and the seller is generously including five bar stools. The basement has been freshly updated with new carpet (2023), a new ceiling (2024), and fresh paint (2024), offering a perfect space for entertaining, game nights, or hosting gatherings. Outdoor living is just as impressive. Step out onto the deck with breathtaking views, or enjoy evenings on the brick paver patio, all within a fully fenced yard (2024). Professional landscaping has already been paid through mid-November, making maintenance simple and stress-free. Major updates provide peace of mind, including a furnace (2022), hot water heater (2022), and a roof approximately 8 years old. The home also features a 2-car garage, offering convenience and additional storage. This home combines comfort, style, and function in one spectacular package. Don't miss your opportunity to own this gorgeous property with all the extras you've been dreaming of!
Closed
$335,000
118 E Green Valley Ct, Round Lake Beach, IL 60073
3beds
1,641sqft
Single Family Residence
Built in 1997
6,148 Square Feet Lot
$349,400 Zestimate®
$204/sqft
$2,730 Estimated rent
Home value
$349,400
$314,000 - $388,000
$2,730/mo
Zestimate® history
Owner options
List your home for rent
$2,730/mo
Rent Zestimate®
Find your next renter with Zillow Rental Manager. Plus, with online applications, you can quickly screen prospective tenants – for free.
$2,730/mo
Rent Zestimate®
Refinance and save
$2,572/mo
Est. payment
Refinancing to a lower rate could help reduce your monthly payments and save thousands over the life of the loan.
$2,572/mo
Est. payment
Explore your selling options
Work with a Zillow partner agent
Leverage their expertise and Zillow's premium Showcase listings to get your home seen by more buyers.
Get startedList with your own agent
Get your home in front of millions of buyers by listing it on Zillow.
Learn how to do itSell it yourself
Take full control of how buyers see your home on Zillow by listing For Sale by Owner (FSBO).
List your homeWhat's special
Cozy fireplaceProfessional landscapingFully fenced yardBreathtaking viewsFresh paintAbundant cabinet spaceNew carpet
Zillow last checked:
Listing updated:
Listed by:
Jennifer Radke 224-715-1650,
HomeSmart Connect LLC,
Donna Radke 224-715-1652,
HomeSmart Connect LLC
Bought with:
Lidia Jarmuz
@properties Christies International Real Estate
Source: MRED as distributed by MLS GRID,MLS#: 12472997
Facts & features
Interior
Bedrooms & bathrooms
- Bedrooms: 3
- Bathrooms: 3
- Full bathrooms: 2
- 1/2 bathrooms: 1
Rooms
- Room types: Eating Area
Primary bedroom
- Features: Flooring (Wood Laminate), Bathroom (Full)
- Level: Second
- Area: 240 Square Feet
- Dimensions: 16X15
Bedroom 2
- Features: Flooring (Wood Laminate)
- Level: Second
- Area: 110 Square Feet
- Dimensions: 11X10
Bedroom 3
- Features: Flooring (Wood Laminate)
- Level: Second
- Area: 108 Square Feet
- Dimensions: 12X9
Dining room
- Features: Flooring (Wood Laminate)
- Level: Main
- Area: 81 Square Feet
- Dimensions: 9X9
Eating area
- Level: Main
- Area: 63 Square Feet
- Dimensions: 9X7
Family room
- Features: Flooring (Wood Laminate)
- Level: Main
- Area: 228 Square Feet
- Dimensions: 19X12
Kitchen
- Features: Flooring (Vinyl)
- Level: Main
- Area: 135 Square Feet
- Dimensions: 15X9
Laundry
- Features: Flooring (Vinyl)
- Level: Main
- Area: 15 Square Feet
- Dimensions: 5X3
Living room
- Features: Flooring (Wood Laminate)
- Level: Main
- Area: 216 Square Feet
- Dimensions: 18X12
Heating
- Natural Gas, Forced Air
Cooling
- Central Air
Appliances
- Included: Range, Microwave, Dishwasher, Refrigerator, Washer, Dryer, Stainless Steel Appliance(s)
- Laundry: Main Level
Features
- Vaulted Ceiling(s), Cathedral Ceiling(s)
- Flooring: Laminate
- Windows: Screens
- Basement: Finished,Full,Walk-Out Access
- Number of fireplaces: 1
- Fireplace features: Wood Burning, Gas Starter, Family Room
Interior area
- Total structure area: 0
- Total interior livable area: 1,641 sqft
Property
Parking
- Total spaces: 6
- Parking features: Asphalt, Garage Door Opener, Yes, Garage Owned, Attached, Off Street, Driveway, Owned, Garage
- Attached garage spaces: 2
- Has uncovered spaces: Yes
Accessibility
- Accessibility features: No Disability Access
Features
- Stories: 2
- Patio & porch: Deck, Patio
- Fencing: Fenced
Lot
- Size: 6,148 Square Feet
- Dimensions: 58x106
- Features: Cul-De-Sac, Landscaped
Details
- Parcel number: 06093110120000
- Special conditions: None
Construction
Type & style
- Home type: SingleFamily
- Architectural style: Traditional
- Property subtype: Single Family Residence
Materials
- Vinyl Siding, Brick
Condition
- New construction: No
- Year built: 1997
Details
- Builder model: Westchester
Utilities & green energy
- Sewer: Public Sewer
- Water: Lake Michigan
Community & HOA
Community
- Features: Park, Curbs, Sidewalks, Street Paved
- Subdivision: Country Walk
HOA
- Services included: None
Location
- Region: Round Lake Beach
Financial & listing details
- Price per square foot: $204/sqft
- Tax assessed value: $307,651
- Annual tax amount: $9,291
- Date on market: 9/16/2025
- Listing terms: Cash
- Ownership: Fee Simple
Price history
| Date | Event | Price |
|---|---|---|
| 11/3/2025 | Sold | $335,000-1.5%$204/sqft |
Source:  MRED as distributed by MLS GRID #12472997 Report a problem MRED as distributed by MLS GRID #12472997 Report a problem | ||
| 10/7/2025 | Contingent | $340,000$207/sqft |
Source: MRED as distributed by MLS GRID #12472997 Report a problem | ||
| 10/4/2025 | Price change | $340,000-1.4%$207/sqft |
Source: MRED as distributed by MLS GRID #12472997 Report a problem | ||
| 9/26/2025 | Price change | $345,000-1.4%$210/sqft |
Source: MRED as distributed by MLS GRID #12472997 Report a problem | ||
| 9/16/2025 | Listed for sale | $350,000+95.5%$213/sqft |
Source: MRED as distributed by MLS GRID #12472997 Report a problem | ||
| 7/12/2016 | Sold | $179,000$109/sqft |
Source: MRED as distributed by MLS GRID #09126631 Report a problem | ||
| 2/28/2016 | Listing removed | $179,000$109/sqft |
Source: @properties #09126631 Report a problem | ||
| 1/29/2016 | Listed for sale | $179,000+81.7%$109/sqft |
Source: @properties #09126631 Report a problem | ||
| 11/12/2015 | Sold | $98,500-27%$60/sqft |
Source: Public Record Report a problem | ||
| 2/26/2014 | Sold | $135,000-0.7%$82/sqft |
Source: Public Record Report a problem | ||
| 9/18/2013 | Pending sale | $135,900$83/sqft |
Source: Synergy Realty and Property Management #08420974 Report a problem | ||
| 8/10/2013 | Price change | $135,900-3.5%$83/sqft |
Source: Dralyuk Real Estate Inc. #08056626 Report a problem | ||
| 7/30/2013 | Listed for sale | $140,900$86/sqft |
Source: Dralyuk Real Estate Inc. #08056626 Report a problem | ||
| 4/12/2013 | Pending sale | $140,900$86/sqft |
Source: Dralyuk Real Estate Inc. #08056626 Report a problem | ||
| 3/2/2013 | Price change | $140,900-3.4%$86/sqft |
Source: Dralyuk Real Estate Inc. #08056626 Report a problem | ||
| 1/22/2013 | Price change | $145,900-6.4%$89/sqft |
Source: Dralyuk Real Estate Inc. #08056626 Report a problem | ||
| 1/4/2013 | Price change | $155,900-6%$95/sqft |
Source: Dralyuk Real Estate Inc. #08056626 Report a problem | ||
| 10/27/2012 | Price change | $165,900-5.7%$101/sqft |
Source: Dralyuk Real Estate Inc. #08056626 Report a problem | ||
| 10/10/2012 | Price change | $175,900-5.4%$107/sqft |
Source: Dralyuk Real Estate Inc. #08056626 Report a problem | ||
| 9/12/2012 | Price change | $185,900-5.1%$113/sqft |
Source: Dralyuk Real Estate Inc. #08056626 Report a problem | ||
| 8/15/2012 | Price change | $195,900-4.9%$119/sqft |
Source: Dralyuk Real Estate Inc. #08056626 Report a problem | ||
| 7/11/2012 | Price change | $205,900-4.6%$125/sqft |
Source: Dralyuk Real Estate Inc. #08056626 Report a problem | ||
| 6/1/2012 | Price change | $215,900-4.4%$132/sqft |
Source: Dralyuk Real Estate Inc. #08056626 Report a problem | ||
| 5/22/2012 | Listed for sale | $225,900+1.8%$138/sqft |
Source: Dralyuk Real Estate Inc. #08056626 Report a problem | ||
| 10/13/2004 | Sold | $222,000+40.5%$135/sqft |
Source: Public Record Report a problem | ||
| 4/7/1997 | Sold | $158,000$96/sqft |
Source: Public Record Report a problem | ||
Public tax history
| Year | Property taxes | Tax assessment |
|---|---|---|
| 2024 | $9,292 +12.7% | $109,994 +7.3% |
| 2023 | $8,245 +16% | $102,540 +13.2% |
| 2022 | $7,107 -2.9% | $90,599 +19.7% |
| 2021 | $7,320 +0.8% | $75,662 +11.2% |
| 2020 | $7,265 +2.5% | $68,034 +4% |
| 2019 | $7,086 -12% | $65,386 +1% |
| 2018 | $8,048 | $64,738 +2.7% |
| 2017 | $8,048 +0.1% | $63,012 +4.2% |
| 2016 | $8,043 +3.1% | $60,461 +7.1% |
| 2015 | $7,804 +4.8% | $56,469 -0.1% |
| 2014 | $7,450 +7.7% | $56,508 -0.5% |
| 2012 | $6,916 +3.2% | $56,780 -11.8% |
| 2011 | $6,702 +2.1% | $64,368 -11.1% |
| 2010 | $6,564 +3.5% | $72,367 -5% |
| 2009 | $6,340 +5.6% | $76,136 +4.2% |
| 2008 | $6,006 +10.9% | $73,090 +3% |
| 2006 | $5,416 +9.5% | $70,981 |
| 2005 | $4,945 +6.6% | -- |
| 2004 | $4,637 +1.6% | -- |
| 2003 | $4,566 -4.2% | -- |
| 2002 | $4,768 +8.5% | -- |
| 2001 | $4,393 +1.9% | $51,469 +0.8% |
| 2000 | $4,310 | $51,060 |
Find assessor info on the county website
Neighborhood: 60073
Nearby homes
- $366,7003 bd2 ba1.8k sqft126 E Green Valley Ct, Round Lake Beach, IL 60073Off Market
- $381,6004 bd3 ba2.7k sqft112 E Green Valley Ct, Round Lake Beach, IL 60073Off Market
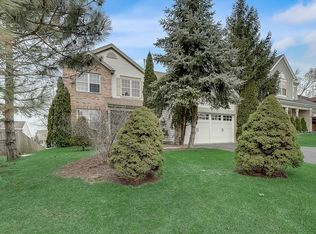
- $332,3003 bd2 ba1.4k sqft106 E Green Valley Ct, Round Lake Beach, IL 60073Off Market
- $282,3003 bd2 ba1.6k sqft57 E Honeysuckle Dr, Round Lake Beach, IL 60073Off Market

- $286,6003 bd2 ba1.3k sqft69 E Honeysuckle Dr, Round Lake Beach, IL 60073Off Market
- $310,3003 bd3 ba1.5k sqft55 E Honeysuckle Dr, Round Lake Beach, IL 60073Off Market
- $257,6002 bd2 ba1.2k sqft71 E Honeysuckle Dr, Round Lake Beach, IL 60073Off Market
- $299,1003 bd3 ba1.5k sqft33 E Honeysuckle Dr, Round Lake Beach, IL 60073Off Market
Nearby schools
GreatSchools rating
- 3/10Indian Hill Elementary SchoolGrades: 3-5Distance: 1.2 mi
- 4/10Round Lake Middle SchoolGrades: 6-8Distance: 1.2 mi
- 4/10Round Lake Senior High SchoolGrades: 9-12Distance: 1.9 mi
Schools provided by the listing agent
- District: 116
Source: MRED as distributed by MLS GRID. This data may not be complete. We recommend contacting the local school district to confirm school assignments for this home.
Get a cash offer in 3 minutes
Find out how much your home could sell for in as little as 3 minutes with a no-obligation cash offer.
Estimated market value
$349,400
Get a cash offer in 3 minutes
Find out how much your home could sell for in as little as 3 minutes with a no-obligation cash offer.
Estimated market value
$349,400
- Illinois
- Lake County
- Round Lake Beach
- 60073
- 118 E Green Valley Ct
Nearby cities
Nearby zip codes
Other Round Lake Beach Topics
- Apartments for Rent in 60073
- Houses for Sale in 60073
- Houses for Rent in 60073
- 60073 Real Estate
- Round Lake Beach Condos
- Houses for Sale in Round Lake Beach
- Newest Listings in Round Lake Beach
- Round Lake Beach Home Values
- Round Lake Beach Real Estate Agents
- Round Lake Beach Refinance
- Round Lake Beach Mortgage Rates
