Skip main navigation
Closed
  • $304,400

    118 E Grizzly St, Ennis, MT 59729

    3beds
    1,216sqft
    Manufactured Home
    Built in 1991
    7,405 Square Feet Lot
    $304,400 Zestimate®
    $250/sqft
    $-- Estimated rent

    Home value

    $304,400

    $247,000 - $365,000

    Not available

    Zestimate® history
    Loading
    Loading...

    Owner options

    List your home for rent

    Find your next renter with Zillow Rental Manager. Plus, with online applications, you can quickly screen prospective tenants – for free.

    Learn more
    Refinance and save

    $1,391/mo

    Est. payment

    Refinancing to a lower rate could help reduce your monthly payments and save thousands over the life of the loan.

    See today's rates

    $1,391/mo

    Est. payment

    Explore your selling options

    Work with a Zillow partner agent

    Leverage their expertise and Zillow's premium Showcase listings to get your home seen by more buyers.

    Get started

    List with your own agent

    Get your home in front of millions of buyers by listing it on Zillow.

    Learn how to do it

    Sell it yourself

    Take full control of how buyers see your home on Zillow by listing For Sale by Owner (FSBO).

    List your home

    What's special

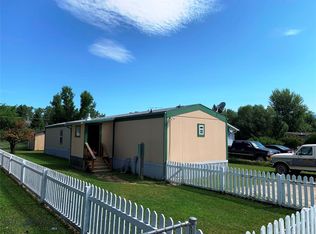
    Remarks: AFFORDABLE housing in lower Ennis!! Purchase this 1991 3 bedroom - 2 bath manufactured home and make payments for less than most 3-2's rent for in this area. Newer flooring through out, deck on the east side, mudroom entryway on the west side. There is a small shed (12' x 16' - built in 1993) for storage that backs onto the alleyway giving you access to the 0.165 acres from the north or paved Grizzly Street on the south side. Only a few blocks from downtown Ennis, this 1216 SF Bonnavilla home could soon be yours!!

    This property is not currently displayed as for sale or rent on Zillow. This may be different from what's on other websites or public sources.

    Zillow last checked:

    Listing updated:

    Listed by:

    Melinda Merrill 406-596-4288,

    Hayden Outdoors Real Estate,

    Dot Merrill 406-570-9067,

    Hayden Outdoors Real Estate

    Bought with:

    Melinda Merrill, RRE-BRO-LIC-9481

    Hayden Outdoors Real Estate

    Source: MRMLS,MLS#: 21916341MLS Logo

    Facts & features

    Interior

    Bedrooms & bathrooms
    • Bedrooms: 3
    • Bathrooms: 2
    • Full bathrooms: 2
    Heating
    • Forced Air, Gas, Propane
    Appliances
    • Included: Dishwasher, Range, Refrigerator
    Features
    • High Speed Internet
    • Basement: None
    Interior area
    • Total interior livable area: 1,216 sqft

    Property

    Parking
    • Parking features: None
    Features
    • Fencing: Fenced,Perimeter
    • Has view: Yes
    • View description: Mountain(s), Residential
    • Waterfront features: None
    Lot
    • Size: 7,405 Square Feet
    • Dimensions: 0.17
    • Features: Few Trees, Level
    • Topography: Level
    Details
    • Additional structures: Shed(s)
    • Parcel number: 25042304123080000
    • Zoning description: Residential Med

    Construction

    Type & style
    • Home type: MobileManufactured
    • Property subtype: Manufactured Home
    Materials
    • Wood Siding
    • Roof: Composition
    Condition
    • Year built: 1991

    Utilities & green energy

    • Sewer: Public Sewer
    • Water: Public
    • Utilities for property: Electricity Available, Phone Available

    Community & HOA

    Community
    • Security: Smoke Detector(s)
    Location
    • Region: Ennis

    Financial & listing details

    • Price per square foot: $250/sqft
    • Tax assessed value: $7,187
    • Annual tax amount: $559
    • Date on market: 2/1/2023
    • Listing terms: Cash,Conventional
    • Road surface type: Asphalt
    • Body type: Single Wide

    Price history

    DateEventPrice
    11/1/2019Sold--
    Source: MRMLS #21916341 Report a problem

    Public tax history

    Tax history is unavailable.

    Neighborhood: 59729

    Nearby schools

    GreatSchools rating
    Schools provided by the listing agent
    • District: District No. 52

    Source: MRMLS. This data may not be complete. We recommend contacting the local school district to confirm school assignments for this home.