Skip main navigation
Pending
  • $299,000

    118 E James St, Ely, MN 55731

    3beds
    1,882sqft
    : 
    Loading
    Get pre-qualified
    Single Family Residence
    Built in 1939
    8,712 Square Feet Lot
    $292,100 Zestimate®
    $159/sqft
    $-- HOA

    What's special

    Beautiful hardwood floorsVintage brick wood-burning fireplaceDeep single-stall attached garageFormal dining roomOversized bedroomsPerennials lilacs and hostasRock retaining wall
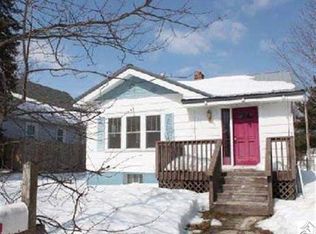
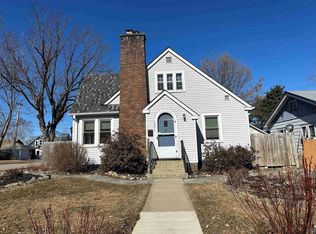
    This charming Colonial/Tudor home is now on the market, ready for its next owner. It offers 3 bedrooms, 1 bath, beautiful hardwood floors, and a pine-paneled den with built-in cabinets, all set on a 75 x 125-foot lot. The large, window-filled living area is accented by a vintage brick, wood-burning fireplace, while the formal dining room, easily reached from the kitchen, is perfect for family dinners or holiday gatherings. The kitchen opens into a 9 x 6 sunroom overlooking a landscaped backyard with private southern exposure. Upstairs, oversized bedrooms and a full bath highlight the home’s classic 1930s design. There’s also a spacious 12 x 29 area with a 6 x 12 wing, an attic area that could be finished for extra space. The yard features a rock retaining wall, a wishing well with a water feature, and an outdoor rock fireplace, with stones collected from across the country. A Finnish type of dry sauna offers a great place to relax from a busy day! A deep, single-stall attached garage and extended driveway, offers a great off-street parking, and newly fenced yard add privacy and leisure, complemented by perennials, lilacs, and hostas. Located in a quiet Ely neighborhood, this home is full of original character and close to all Ely has to offer!
    85 days
    |
    127
    |
    9
    |

    Zillow last checked:

    Listing updated:

    Listed by:

    Jerry Fink 218-343-1318,

    Canoe Capital Realty, LLC

    Source: Lake Superior Area Realtors as distributed by MLS GRID,MLS#: 6124606MLS Logo

      Facts & features

      Interior

      Bedrooms & bathrooms
      • Bedrooms: 3
      • Bathrooms: 1
      • Full bathrooms: 1
      Primary bedroom
      • Description: Closets, Hardwood flooring, Ample Closets
      • Level: Second
      • Area: 187 Square Feet
      • Dimensions: 11 x 17
      Bedroom
      • Description: Hardwood Flooring
      • Level: Second
      • Area: 172.5 Square Feet
      • Dimensions: 11.5 x 15
      Bedroom
      • Description: Hardwood Flooring
      • Level: Second
      • Area: 143 Square Feet
      • Dimensions: 13 x 11
      Bathroom
      • Description: Full Bath
      • Level: Second
      • Area: 70 Square Feet
      • Dimensions: 7 x 10
      Dining room
      • Description: Hardwood Flooring Formal Dining area
      • Level: Main
      • Area: 195 Square Feet
      • Dimensions: 13 x 15
      Kitchen
      • Description: Open to the sunroom
      • Level: Main
      • Area: 120 Square Feet
      • Dimensions: 10 x 12
      Living room
      • Description: Brick Wood burning Fireplace, Hardwood Floor
      • Level: Main
      • Area: 260 Square Feet
      • Dimensions: 13 x 20
      Loft
      • Description: With a 6 x 12 L, insulated and ready for an update of your choosing!
      • Level: Third
      • Area: 348 Square Feet
      • Dimensions: 12 x 29
      Office
      • Description: Hardwood flooring, built in cabinets
      • Level: Main
      • Area: 126 Square Feet
      • Dimensions: 9 x 14
      Sun room
      • Description: Sunny Solarium area
      • Level: Main
      • Area: 54 Square Feet
      • Dimensions: 6 x 9
      Heating
      • Forced Air, Propane
      Appliances
      • Laundry: Dryer Hook-Ups, Washer Hookup
      Features
      • Natural Woodwork, Foyer-Entrance
      • Flooring: Hardwood Floors
      • Basement: Full,Partially Finished,Utility Room,Washer Hook-Ups,Dryer Hook-Ups
      • Number of fireplaces: 1
      • Fireplace features: Wood Burning
      Interior area
      • Total interior livable area: 1,882 sqft
      • Finished area above ground: 1,882
      • Finished area below ground: 0
      Video & virtual tour

      Property

      Parking
      • Total spaces: 1
      • Parking features: Attached
      • Attached garage spaces: 1
      Features
      • Patio & porch: Patio
      • Exterior features: Water Feature, Rain Gutters
      • Fencing: Fenced
      Lot
      • Size: 8,712 Square Feet
      • Dimensions: 75 x 125
      Details
      • Foundation area: 928
      • Parcel number: 030007000120

      Construction

      Type & style
      • Home type: SingleFamily
      • Architectural style: Colonial
      • Property subtype: Single Family Residence
      Materials
      • Composition, Frame/Wood
      • Foundation: Concrete Perimeter
      Condition
      • Previously Owned
      • Year built: 1939

      Utilities & green energy

      • Electric: City Of Ely
      • Sewer: Public Sewer
      • Water: Public
      • Utilities for property: Fiber Optic

      Community & HOA

      HOA
      • Has HOA: No
      Location
      • Region: Ely

      Financial & listing details

      • Price per square foot: $159/sqft
      • Tax assessed value: $213,500
      • Annual tax amount: $2,826
      • Date on market: 4/19/2026
      • Cumulative days on market: 76 days

        Estimated market value

        $292,100

        $277,000 - $307,000

        $1,757/mo

        Price history

        DateEventPrice
        6/22/2026Pending sale$299,000$159/sqft
        Source: Lake Superior Area Realtors as distributed by MLS GRID #6124606 Report a problem
        5/21/2026Listed for sale$299,000$159/sqft
        Source: Lake Superior Area Realtors as distributed by MLS GRID #6124606 Report a problem
        5/13/2026Pending sale$299,000$159/sqft
        Source: Lake Superior Area Realtors as distributed by MLS GRID #6124606 Report a problem
        4/19/2026Listed for sale$299,000+30.3%$159/sqft
        Source: Lake Superior Area Realtors as distributed by MLS GRID #6124606 Report a problem
        6/21/2022Sold$229,500$122/sqft
        Source: Lake Superior Area Realtors as distributed by MLS GRID #6102561 Report a problem
        5/6/2022Pending sale$229,500$122/sqft
        Source: Lake Superior Area Realtors as distributed by MLS GRID #6102561 Report a problem
        5/3/2022Listed for sale$229,500$122/sqft
        Source: Lake Superior Area Realtors as distributed by MLS GRID #6102561 Report a problem

        Public tax history

        YearProperty taxesTax assessment
        2024$2,664 +30.5%$213,500 +5.7%
        2023$2,042 +22.6%$202,000 +34.3%
        2022$1,666 +16.7%$150,400 +19.1%
        2021$1,428 $126,300 +11.5%
        2020$1,428 $113,300
        2019$1,428 +21.8%$113,300 +10%
        2018$1,172 -13.2%$103,000
        2017$1,350 +15.2%$103,000 +3.7%
        2016$1,172 -0.8%$99,300 +32%
        2015$1,182 -8.8%$75,200
        2014$1,296 +8.3%$75,200
        2013$1,196 -11.4%$75,200 -8.2%
        2012$1,351 +18.1%$81,900 -26.7%
        2011$1,144 -7.3%$111,700 -8.3%
        2010$1,233 $121,800
        2009$1,233 +17.5%$121,800 +18.4%
        2008$1,050 -2.4%$102,900
        2007$1,075 +44.1%$102,900 +11.4%
        2006$746 -0.1%$92,400 +18.5%
        2004$747 +5%$78,000 +12.1%
        2003$711 +12.3%$69,600 +10%
        2002$634 -8.2%$63,300 +8.6%
        2001$690 +31.6%$58,300 +8.6%
        2000$524 $53,700
        Find assessor info on the county website

        Monthly payment

        Est. payment

        Payment breakdown

        Explore the cost of this home by adjusting the details. Changes won't be saved.
        All calculations are estimates and provided by Zillow, Inc. for informational purposes only. Actual amounts may vary.
        HOA fees may include property taxes on listings classified as Co-Ops. Contact the listing agent and/or owner for fee details.
        Mortgage interest rates are dependent on a number of factors, including credit score, down payment, and repayment length. Interest rate data provided by Zillow Group Marketplace, Inc. as of 1/1/1970 from various mortgage lenders with which we have lead or other similar arrangements; the Estimated Payment is an average of those rates.
        See how much you could borrow to make a competitive offer.

        Climate risks

        Neighborhood: 55731

        Getting around

        67 / 100
        Somewhat Walkable
        32 / 100
        Somewhat Bikeable

        Nearby schools

        GreatSchools rating

        A local agent can set up tours, give advice and negotiate with sellers.

        Browse local experts

        Similar homes