This home is truly an entertainer’s dream! The spacious backyard features a stunning outdoor kitchen with granite countertops, a stainless-steel grill and sink, plus a full sprinkler system—perfect for hosting family and friends. Inside, the open-concept floor plan flows beautifully from the grand entry into the enormous family room and gourmet kitchen, complete with stainless-steel appliances and granite countertops. The spacious primary suite is conveniently located on the main floor and features a relaxing garden tub and an oversized walk-in closet. Upstairs, you’ll find an enormous game room that provides the perfect space for family movie nights, games, or entertaining. You’ll love the location, just minutes from shopping, dining and all the conveniences The Woodlands has to offer. Enjoy the incredible lifestyle with 14 swimming pools, approximately 280 miles of walking and biking trails, and 180 parks—all part of what makes The Woodlands such a wonderful place to call home.
For sale
$520,000
118 E Lasting Spring Cir, Spring, TX 77389
4beds
2,745sqft
Single Family Residence
Built in 2008
6,168 Square Feet Lot
$507,800 Zestimate®
$189/sqft
$-- HOA
What's special
Spacious backyardStainless-steel appliancesStainless-steel grill and sinkOpen-concept floor planGrand entryEnormous family roomGranite countertops
- 30 days
- 188
- 6
Zillow last checked:
Listing updated:
Listed by:
Grace Carrera TREC #0374704 281-541-9335,
Grand Terra Realty
Source: HAR,MLS#: 9631149
Facts & features
Interior
Bedrooms & bathrooms
- Bedrooms: 4
- Bathrooms: 3
- Full bathrooms: 2
- 1/2 bathrooms: 1
Rooms
- Room types: Family Room, Utility Room
Primary bedroom
- Level: First
- Area: 180
- Dimensions: 15 x 12
Bedroom
- Level: Second
- Area: 132
- Dimensions: 12 x 11
Bedroom
- Level: Second
- Area: 130
- Dimensions: 13 x 10
Bedroom
- Level: Second
- Area: 144
- Dimensions: 12 x 12
Breakfast
- Level: First
- Area: 90
- Dimensions: 10 x 9
Dining room
- Level: First
- Area: 108
- Dimensions: 12 x 9
Game room
- Level: Second
- Area: 252
- Dimensions: 18 x 14
Kitchen
- Level: First
- Area: 168
- Dimensions: 14 x 12
Living room
- Level: First
- Area: 238
- Dimensions: 17 x 14
Primary bath
- Level: First
Heating
- Natural Gas
Cooling
- Attic Fan, Ceiling Fan(s), Electric
Appliances
- Included: Disposal, Electric Oven, Microwave, Gas Range, Dishwasher
- Laundry: Electric Dryer Hookup, Washer Hookup
Features
- Formal Entry/Foyer, High Ceilings, Primary Bed - 1st Floor, Walk-In Closet(s)
- Flooring: Carpet, Tile, Vinyl
- Windows: Insulated/Low-E windows, Window Coverings
- Number of fireplaces: 1
- Fireplace features: Gas Log
Interior area
- Total structure area: 2,745
- Total interior livable area: 2,745 sqft
Property
Parking
- Total spaces: 2
- Parking features: Attached
- Attached garage spaces: 2
Features
- Stories: 2
- Patio & porch: Covered, Porch
- Exterior features: Outdoor Kitchen, Sprinkler System
- Fencing: Back Yard,Full
Lot
- Size: 6,168 Square Feet
- Dimensions: 125 x 51
- Features: Back Yard, Cleared, Subdivided, 0 Up To 1/4 Acre
Details
- Parcel number: 1295820010009
Construction
Type & style
- Home type: SingleFamily
- Architectural style: Traditional
- Property subtype: Single Family Residence
Materials
- Brick, Cement Siding, Wood Siding
- Foundation: Slab
- Roof: Composition
Condition
- New construction: No
- Year built: 2008
Utilities & green energy
- Water: Water District
Green energy
- Energy efficient items: Thermostat, HVAC, HVAC>13 SEER
Community & HOA
Community
- Features: Subdivision Tennis Court
- Subdivision: The Woodlands Creekside Park
HOA
- Amenities included: Basketball Court, Dog Park, Park, Picnic Area, Playground, Pond, Pool, Splash Pad, Tennis Court(s), Trail(s)
Location
- Region: Spring
Financial & listing details
- Price per square foot: $189/sqft
- Tax assessed value: $489,711
- Annual tax amount: $11,936
- Date on market: 8/20/2026
- Listing terms: Cash,Conventional,FHA,VA Loan
- Ownership: Full Ownership
- Road surface type: Asphalt
Estimated market value
$507,800
$482,000 - $533,000
$3,255/mo
Price history
| Date | Event | Price |
|---|---|---|
| 9/9/2026 | Price change | $3,000+21.5%$1/sqft |
Source:  HAR #53915872 Report a problem HAR #53915872 Report a problem | ||
| 8/20/2026 | Listed for sale | $520,000+57.6%$189/sqft |
Source:  HAR #9631149 Report a problem HAR #9631149 Report a problem | ||
| 10/29/2020 | Listing removed | $2,470$1/sqft |
Source: Realty ONE Group, Experience #69863749 Report a problem | ||
| 7/2/2020 | Price change | $2,470-5%$1/sqft |
Source: Realty ONE Group, Experience #69863749 Report a problem | ||
| 6/4/2020 | Listed for rent | $2,600+23.8%$1/sqft |
Source: Realty ONE Group, Experience #69863749 Report a problem | ||
| 7/31/2019 | Listing removed | $329,900$120/sqft |
Source: Realty ONE Group, Experience #42046877 Report a problem | ||
| 4/24/2019 | Price change | $329,900-1.5%$120/sqft |
Source: Realty ONE Group, Experience #42046877 Report a problem | ||
| 4/5/2019 | Listed for sale | $335,000+11.7%$122/sqft |
Source: Realty ONE Group, Experience #42046877 Report a problem | ||
| 8/2/2017 | Listing removed | $2,100$1/sqft |
Source: Realty ONE Group, Experience #87652439 Report a problem | ||
| 7/2/2017 | Price change | $2,100-6.7%$1/sqft |
Source: Realty ONE Group, Experience #87652439 Report a problem | ||
| 5/1/2017 | Listed for rent | $2,250+7.1%$1/sqft |
Source: Realty ONE Group, Experience #87652439 Report a problem | ||
| 12/15/2015 | Listing removed | $2,100$1/sqft |
Source: Woodlands Preferred Realty #60146115 Report a problem | ||
| 10/29/2015 | Price change | $2,100-12.5%$1/sqft |
Source: Woodlands Preferred Realty #60146115 Report a problem | ||
| 9/24/2015 | Price change | $2,400-4%$1/sqft |
Source: Woodlands Preferred Realty #60146115 Report a problem | ||
| 9/11/2015 | Sold | -- |
Source: Agent Provided Report a problem | ||
| 9/11/2015 | Price change | $2,500-3.8%$1/sqft |
Source: Woodlands Preferred Realty #60146115 Report a problem | ||
| 8/22/2015 | Listed for rent | $2,600$1/sqft |
Source: Coldwell Banker United, Realtors - The Woodlands #90344978 Report a problem | ||
| 8/4/2015 | Price change | $300,000-3.8%$109/sqft |
Source: Coldwell Banker United, Realtors - The Woodlands #18908914 Report a problem | ||
| 7/17/2015 | Listing removed | $2,600$1/sqft |
Source: Coldwell Banker United, Realtors #90344978 Report a problem | ||
| 7/17/2015 | Listed for sale | $312,000$114/sqft |
Source: Coldwell Banker United, Realtors - The Woodlands #18908914 Report a problem | ||
| 7/2/2015 | Listed for rent | $2,600$1/sqft |
Source: Coldwell Banker United, Realtors #90344978 Report a problem | ||
Public tax history
| Year | Property taxes | Tax assessment |
|---|---|---|
| 2025 | $3,785 +8.8% | $489,711 +6.2% |
| 2024 | $3,479 +12.5% | $461,084 +0.3% |
| 2023 | $3,094 +16.5% | $459,817 +16.5% |
| 2022 | $2,655 | $394,717 +25.3% |
| 2021 | -- | $315,000 +6.2% |
| 2020 | $2,211 -2% | $296,603 -0.2% |
| 2019 | $2,257 -71.3% | $297,263 -2.2% |
| 2018 | $7,864 | $303,968 |
| 2017 | $7,864 0% | $303,968 |
| 2016 | $7,866 +10.3% | $303,968 |
| 2015 | $7,130 | $303,968 +12.8% |
| 2014 | $7,130 | $269,364 +18.4% |
| 2013 | -- | $227,518 |
| 2012 | -- | $227,518 |
| 2011 | -- | $227,518 +0.7% |
| 2010 | -- | $225,926 +3.4% |
| 2009 | -- | $218,435 |
Find assessor info on the county website
Monthly payment
Est. payment
Payment breakdown
Explore the cost of this home by adjusting the details. Changes won't be saved.Climate risks
Neighborhood: Creekside Park
Nearby schools
Schools provided by the listing agent
- Elementary: Timber Creek Elementary School (Tomball)
- Middle: Creekside Park Junior High School
- High: Tomball High School
Source: HAR. This data may not be complete. We recommend contacting the local school district to confirm school assignments for this home.
- $568,1004 bd3 ba2.7k sqft118 E Lasting Spring Cir, The Woodlands, TX 77389Off Market
- $377,0003 bd2 ba1.8k sqft122 E Lasting Spring Cir, Spring, TX 77389Off Market
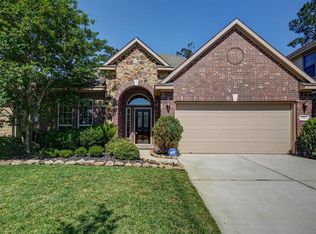
- $461,9004 bd4 ba2.4k sqft114 E Lasting Spring Cir, Spring, TX 77389Off Market
- $502,7004 bd2 ba2.7k sqft110 E Lasting Spring Cir, Spring, TX 77389Off Market
Similar homes
- $515,0004 bd4 ba2.4k sqft79 W Lasting Spring Cir, Spring, TX 77389For Sale
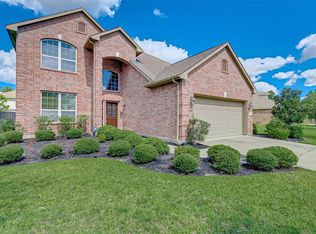 MLS ID #60213659, Vanessa Esparza, Zarco Properties, LLC. HAR
 - $522,9994 bd4 ba2.6k sqft255 New Harmony Trl, Spring, TX 77389For Sale
 MLS ID #73954354, Leslie Bokemeyer, John Ernst. HAR
 - $585,0004 bd4 ba2.9k sqft35 Granite Path Pl, Spring, TX 77389For Sale
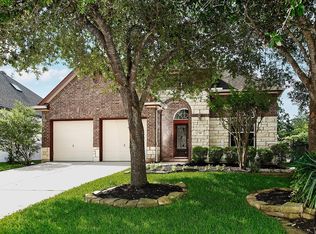 MLS ID #55212069, Ivan Arjona, RE/MAX The Woodlands & Spring. HAR
 - $510,0003 bd2 ba2.2k sqft15 Tillamook Ct, Spring, TX 77389For Sale
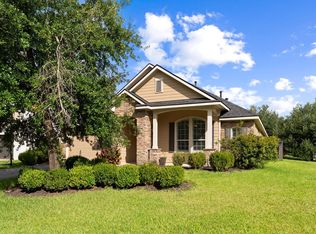 MLS ID #22800379, Janet Chavez, Keller Williams Realty The Woodlands. HAR
