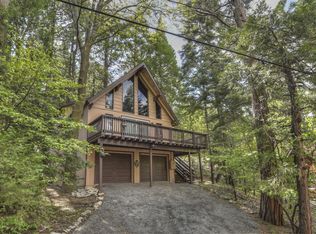
Enjoy the convenience of being just a short stroll to Lake Arrowhead Village and the lake (with lake rights and access via Trail Point #11) from this stunning mountain retreat, where timeless cabin charm meets sophisticated modern living. Set on an expansive 12,800 sq. ft. (2 lots/APNs), the property provides exceptional privacy, outdoor space, and a rare sense of seclusion in one of Lake Arrowhead’s most desirable locations. The beautifully designed open-concept interior is warm, inviting, and filled with natural light. Soaring cathedral ceilings, exposed wood beams, and a dramatic floor-to-ceiling stone fireplace create a spectacular great room that is both elegant and comfortable. The chef-inspired kitchen features rich cabinetry, granite countertops, a large center island with bar seating, and premium stainless steel appliances, seamlessly flowing into the dining and living areas—perfect for entertaining or relaxing after a day on the lake. The thoughtfully designed floor plan includes 3 spacious bedrooms, 2 beautifully updated baths, and a versatile bonus room complete with a Murphy bed and pocket door & charming loft play area, providing flexible accommodations for guests, a home office, or additional living space. Modern upgrades include renovated bathrooms, heated flooring, skylights, updated plumbing and electrical, central air conditioning, and an upstairs HVAC system for year-round comfort. Step outside to enjoy the serenity of the oversized, tree-studded grounds, where multiple outdoor living spaces invite you to entertain, unwind, and enjoy the mountain lifestyle. A long paved driveway offers ample parking, and its side patio offers a spacious storage shed that provides plenty of room for all your lake and outdoor gear. Whether you’re looking for a luxurious full-time residence, a weekend escape, or an exceptional investment opportunity, this meticulously updated Lake Arrowhead home delivers an unmatched combination of location, style, comfort, and mountain elegance. Just moments from the lake, village shops, restaurants, and trails, this is mountain living at its finest.
Under contract
Listed by: Rodeo Realty • Casey Gordon • Contact: 805-750-9804
$610,000
118 E Ln, Lake Arrowhead, CA 92352
3beds
1,372sqft
Single Family Residence
Built in 1955
0.29 Acres Lot
$597,400 Zestimate®
$445/sqft
$-- HOA
What's special
- 30 days
- 562
- 38
Zillow last checked:
Listing updated:
Listed by:
Casey Gordon DRE #01880153 805-750-9804,
Rodeo Realty
Source: CRMLS,MLS#: SR26169417
Originating MLS: California Regional MLS
Facts & features
Interior
Bedrooms & bathrooms
- Bedrooms: 3
- Bathrooms: 2
- Full bathrooms: 1
- 3/4 bathrooms: 1
- Main level bathrooms: 2
- Main level bedrooms: 3
Rooms
- Room types: Bedroom, Entry/Foyer, Family Room, Kitchen, Loft, Living Room, Primary Bathroom, Primary Bedroom, Office, Other, Dining Room
Primary bedroom
- Features: Main Level Primary
Bedroom
- Features: All Bedrooms Down
Bedroom
- Features: Bedroom on Main Level
Bathroom
- Features: Bathtub, Full Bath on Main Level, Linen Closet, Remodeled, Separate Shower, Tub Shower, Upgraded, Walk-In Shower
Kitchen
- Features: Granite Counters, Kitchen Island, Kitchen/Family Room Combo, Pots & Pan Drawers, Remodeled, Updated Kitchen
Other
- Features: Walk-In Closet(s)
Heating
- Central, Fireplace(s)
Cooling
- Central Air
Appliances
- Included: Dishwasher, Disposal, Gas Range, Microwave, Refrigerator, Range Hood
- Laundry: Inside, Laundry Closet
Features
- Breakfast Bar, Balcony, Ceiling Fan(s), Cathedral Ceiling(s), Separate/Formal Dining Room, Furnished, Granite Counters, High Ceilings, Open Floorplan, Pantry, Recessed Lighting, See Remarks, All Bedrooms Down, Bedroom on Main Level, Loft, Main Level Primary, Walk-In Closet(s)
- Flooring: Wood
- Windows: Blinds, Custom Covering(s), Double Pane Windows
- Has fireplace: Yes
- Fireplace features: Living Room
- Furnished: Yes
- Common walls with other units/homes: No Common Walls
Interior area
- Total interior livable area: 1,372 sqft
Property
Parking
- Parking features: Asphalt, Driveway
Features
- Levels: One
- Stories: 1
- Entry location: 1
- Patio & porch: Rear Porch, Deck, Front Porch, See Remarks, Wrap Around
- Pool features: None
- Spa features: None
- Fencing: See Remarks,Wood
- Has view: Yes
- View description: Mountain(s), Neighborhood, Trees/Woods
Lot
- Size: 0.29 Acres
- Features: Irregular Lot, Sloped Up, Trees
Details
- Additional structures: Shed(s)
- Additional parcels included: 0331221310000
- Parcel number: 0331221280000
- Special conditions: Standard
Construction
Type & style
- Home type: SingleFamily
- Architectural style: Contemporary,Custom,See Remarks
- Property subtype: Single Family Residence
Materials
- Foundation: Raised, See Remarks
- Roof: Shingle
Condition
- Updated/Remodeled,Turnkey
- New construction: No
- Year built: 1955
Utilities & green energy
- Sewer: Public Sewer, Sewer Tap Paid
- Water: Public
- Utilities for property: Sewer Connected
Community & HOA
Community
- Features: Biking, Hiking, Lake, Mountainous, Water Sports
- Security: Carbon Monoxide Detector(s), Smoke Detector(s)
- Subdivision: Arrowhead Woods (Awhw)
Location
- Region: Lake Arrowhead
Financial & listing details
- Price per square foot: $445/sqft
- Tax assessed value: $392,431
- Date on market: 8/3/2026
- Cumulative days on market: 31 days
- Listing terms: Cash,Cash to New Loan,Conventional,1031 Exchange
Estimated market value
$597,400
$568,000 - $627,000
$3,105/mo
Price history
| Date | Event | Price |
|---|---|---|
| 8/24/2026 | Contingent | $610,000$445/sqft |
Source: | ||
| 8/4/2026 | Listed for sale | $610,000+3.9%$445/sqft |
Source: | ||
| 9/25/2025 | Sold | $587,200+2.1%$428/sqft |
Source: | ||
| 9/17/2025 | Pending sale | $575,000$419/sqft |
Source: | ||
| 8/29/2025 | Contingent | $575,000$419/sqft |
Source: | ||
| 6/15/2025 | Listed for sale | $575,000+76.9%$419/sqft |
Source: | ||
| 9/8/2015 | Sold | $325,000+132.1%$237/sqft |
Source: Public Record Report a problem | ||
| 5/20/2010 | Sold | $140,000+27.2%$102/sqft |
Source: Public Record Report a problem | ||
| 10/2/2009 | Sold | $110,050-42.1%$80/sqft |
Source: Public Record Report a problem | ||
| 12/31/2002 | Sold | $190,000+65.2%$138/sqft |
Source: Public Record Report a problem | ||
| 12/17/1999 | Sold | $115,000$84/sqft |
Source: Public Record Report a problem | ||
Public tax history
| Year | Property taxes | Tax assessment |
|---|---|---|
| 2026 | -- | $392,431 +2% |
| 2025 | $4,570 +5.5% | $384,736 +2% |
| 2024 | $4,332 +1% | $377,192 +2% |
| 2023 | $4,289 +2.1% | $369,796 +2% |
| 2022 | $4,203 +1.1% | $362,545 +2% |
| 2021 | $4,156 +0% | $355,436 +1% |
| 2020 | $4,156 +2.6% | $351,791 +2% |
| 2019 | $4,050 +0.5% | $344,893 +2% |
| 2018 | $4,031 +1.8% | $338,130 +2% |
| 2017 | $3,961 | $331,500 +2% |
| 2016 | $3,961 +1.9% | $325,000 +116.1% |
| 2015 | $3,887 +82.8% | $150,364 +2% |
| 2014 | $2,127 | $147,418 +0.5% |
| 2013 | -- | $146,752 +2% |
| 2012 | -- | $143,875 +2% |
| 2011 | -- | $141,054 +0.8% |
| 2010 | -- | $140,000 -44% |
| 2009 | -- | $250,000 |
| 2008 | -- | $250,000 -5.7% |
| 2007 | -- | $265,000 +31.9% |
| 2006 | -- | $200,859 +2% |
| 2005 | -- | $196,920 +2% |
| 2004 | -- | $193,059 +1.9% |
| 2003 | -- | $189,520 +58.4% |
| 2002 | -- | $119,647 +2% |
| 2001 | -- | $117,300 +2% |
| 2000 | -- | $115,000 |
Find assessor info on the county website
Monthly payment
Est. payment
Payment breakdown
Explore the cost of this home by adjusting the details. Changes won't be saved.Climate risks
Neighborhood: Cedar Glen
Nearby schools
Schools provided by the listing agent
- High: Rim Of The World
Source: CRMLS. This data may not be complete. We recommend contacting the local school district to confirm school assignments for this home.
Local buyer's agents are ready to help


