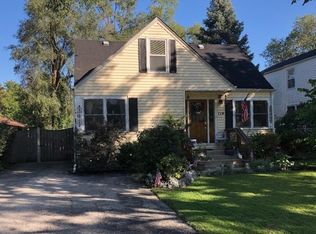
Stunning home featuring a 1st floor family room and 2nd floor master bedroom addition, which makes the house even larger than it looks. You enter this beautiful home to an inviting living room with a large bay window that lets in plenty of natural light and allows pets to have a cozy perching place. The separate dining room provides a nice flow for entertaining from the front to the back of the house. Updated vinyl plank flooring in the living and dining rooms. The powder room is conveniently located on the main level and was updated with tile flooring and vanity plus recently refreshed with new paint, faucet, light/exhaust fan and shelving. The generous sized family room offers plenty of space to hang out and also provides a beautiful backyard view. The kitchen cabinets were painted, garbage/recycle bin added, and new brushed nickel hardware in 2021. Previous kitchen updates included tile backsplash, quartz countertops, stainless steel sink, refrigerator & dishwasher. The second level features a gorgeous primary bedroom with a volume ceiling, walk-in closet, and new carpet in 2021. There are 3 additional bedrooms with hardwood floors and excellent closet space, and a shared full bath remodeled in 2021 with a new tile floor and beautiful vanity with marble top. The basement is great for storage and also features a laundry area plus crawlspace access for underneath the addition. The beautiful, lush landscape has been so well manicured and surrounds you as you relax on the oversized deck that was just painted in 2023. The backyard is fully fenced and has a freshly painted shed for extra storage. New roof and skylight in 2013; updated lighting throughout the interior & exterior of the house; refreshed landscaping and brick paver walkway in back was reset in 2022. New AC & furnace in 2021 with Ecobee thermostat & air scrubber. Some replacement windows. One car attached garage painted in 2024, new garage door opener & keypad in 2021 and the driveway is wide enough to easily fit 2 cars. Very convenient location one block from Hammerschmidt Elementary school, and one mile from Glenbard East High School & downtown Lombard. See Additional Information tab for all updates. MULTIPLE OFFERS RECEIVED. SELLER IS REQUESTING HIGHEST/BEST OFFERS BY 3PM ON SUNDAY, JULY 7.
Closed
Zillow last checked:
Listing updated:
Bought with:
Diane Coyle
Platinum Partners Realtors
April Fernandez
Platinum Partners Realtors
Source: MRED as distributed by MLS GRID,MLS#: 12100327
Price history
| Date | Event | Price |
|---|---|---|
| 8/22/2024 | Sold | $430,000+11.7%$226/sqft |
Source:  MRED as distributed by MLS GRID #12100327 Report a problem MRED as distributed by MLS GRID #12100327 Report a problem | ||
| 8/15/2024 | Pending sale | $385,000$203/sqft |
Source: MRED as distributed by MLS GRID #12100327 Report a problem | ||
| 7/8/2024 | Contingent | $385,000$203/sqft |
Source: MRED as distributed by MLS GRID #12100327 Report a problem | ||
| 7/5/2024 | Listed for sale | $385,000+10%$203/sqft |
Source: MRED as distributed by MLS GRID #12100327 Report a problem | ||
| 6/4/2021 | Sold | $350,000+1.4%$184/sqft |
Source: MRED as distributed by MLS GRID #11067275 Report a problem | ||
| 5/11/2021 | Pending sale | $345,000$181/sqft |
Source: MRED as distributed by MLS GRID #11067275 Report a problem | ||
| 5/7/2021 | Listed for sale | $345,000+56.8%$181/sqft |
Source: MRED as distributed by MLS GRID #11067275 Report a problem | ||
| 6/20/2013 | Sold | $220,000-8.3%$116/sqft |
Source: Public Record Report a problem | ||
| 6/7/2013 | Pending sale | $239,999$126/sqft |
Source: Coldwell Banker Residential Brokerage - Lombard #08278063 Report a problem | ||
| 3/30/2013 | Price change | $239,999-4%$126/sqft |
Source: Coldwell Banker Residential Brokerage - Lombard #08278063 Report a problem | ||
| 2/26/2013 | Listed for sale | $249,999$132/sqft |
Source: Coldwell Banker Residential Brokerage - Lombard #08278063 Report a problem | ||


Get a cash offer in 3 minutes
Find out how much your home could sell for in as little as 3 minutes with a no-obligation cash offer.
Estimated market value
$487,700
