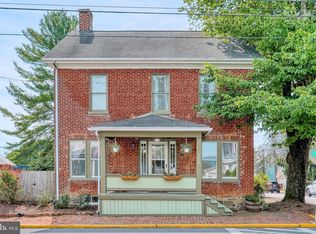
Own your own piece of history and celebrate this home's 150th birthday by giving it a new owner!This Federalist style all brick home offers all the charm and history of the past with some of of today's conveniences. The first floor boasts high ceilings unique for the age of the home ( just shy of 9'). An updated kitchen with new counters, deep farmhouse sink and full coffee bar opens up to a large parlor w/ fireplace which could serve as a dedicated dining room. A large living room and office with built ins and 1/2 bath round out the main floor. Original hardwoods, trim, stair case and stained glass transom are features that can't be duplicated today. The second floor features a converted owner's suite with large walk in closest, full bath with integrated laundry and two additional nicely sized bedrooms round out to upper level a full walk up attic and back stair case are neat extras. Outdoor living options also abound on the brand new composite deck overlooking the back yard and historic Norway Spruce. The carriage house contains oak plank flooring and is currently used as wood shop but could function as a garage. Sitting on the front porch is great way to spend warm evenings and enjoy downtown events.
Pending
$385,000
118 E Main St, Fairfield, PA 17320
3beds
2,278sqft
Single Family Residence
Built in 1876
8,276 Square Feet Lot
$-- Zestimate®
$169/sqft
$-- HOA
What's special
- 60 days |
- 21 |
- 2 |
Zillow last checked:
Listing updated:
Listed by:
Kevin Klunk 717-476-9769,
Cummings & Co. Realtors 7179005990
Source: Bright MLS,MLS#: PAAD2023324
Facts & features
Interior
Bedrooms & bathrooms
- Bedrooms: 3
- Bathrooms: 2
- Full bathrooms: 1
- 1/2 bathrooms: 1
- Main level bathrooms: 1
Rooms
- Room types: Living Room, Dining Room, Primary Bedroom, Bedroom 2, Bedroom 3, Kitchen, Office, Full Bath, Half Bath
Primary bedroom
- Features: Flooring - HardWood, Walk-In Closet(s)
- Level: Upper
- Area: 252 Square Feet
- Dimensions: 12 X 21
Bedroom 2
- Features: Flooring - HardWood
- Level: Upper
- Area: 216 Square Feet
- Dimensions: 12 X 18
Bedroom 3
- Features: Flooring - HardWood
- Level: Upper
- Area: 156 Square Feet
- Dimensions: 12 X 13
Dining room
- Features: Flooring - HardWood, Fireplace - Wood Burning, Ceiling Fan(s)
- Level: Main
- Area: 210 Square Feet
- Dimensions: 14 X 15
Other
- Features: Flooring - Laminate Plank, Bathroom - Tub Shower
- Level: Upper
- Area: 117 Square Feet
- Dimensions: 9 X 13
Half bath
- Features: Flooring - HardWood
- Level: Main
Kitchen
- Features: Flooring - Laminate Plank, Breakfast Bar, Eat-in Kitchen, Ceiling Fan(s), Countertop(s) - Solid Surface
- Level: Main
- Area: 192 Square Feet
- Dimensions: 12 X 16
Living room
- Features: Flooring - HardWood, Ceiling Fan(s)
- Level: Main
- Area: 234 Square Feet
- Dimensions: 13 X 18
Office
- Features: Flooring - HardWood, Ceiling Fan(s)
- Level: Main
- Area: 204 Square Feet
- Dimensions: 12 X 17
Heating
- Hot Water, Natural Gas
Cooling
- Window Unit(s), Electric
Appliances
- Included: Oven/Range - Gas, Refrigerator, Dishwasher, Washer, Dryer, Gas Water Heater
- Laundry: Upper Level
Features
- Bathroom - Tub Shower, Breakfast Area, Built-in Features, Ceiling Fan(s), Dining Area, Eat-in Kitchen, Formal/Separate Dining Room, Kitchen - Table Space, Upgraded Countertops, Walk-In Closet(s)
- Flooring: Wood
- Windows: Replacement, Stain/Lead Glass
- Basement: Full,Unfinished
- Number of fireplaces: 1
Interior area
- Total structure area: 2,380
- Total interior livable area: 2,278 sqft
- Finished area above ground: 2,278
- Finished area below ground: 0
Property
Parking
- Total spaces: 1
- Parking features: Garage Faces Side, Detached, On Street
- Garage spaces: 1
- Has uncovered spaces: Yes
Accessibility
- Accessibility features: None
Features
- Levels: Two
- Stories: 2
- Pool features: None
Lot
- Size: 8,276 Square Feet
- Features: Corner Lot
Details
- Additional structures: Above Grade, Below Grade
- Parcel number: 110060056000
- Zoning: RESIDENTIAL
- Special conditions: Standard
Construction
Type & style
- Home type: SingleFamily
- Architectural style: Federal,Colonial
- Property subtype: Single Family Residence
Materials
- Brick
- Foundation: Brick/Mortar
- Roof: Metal
Condition
- Very Good
- New construction: No
- Year built: 1876
Utilities & green energy
- Sewer: Public Sewer
- Water: Public
Community & HOA
Community
- Subdivision: Fairfield
HOA
- Has HOA: No
Location
- Region: Fairfield
- Municipality: FAIRFIELD BORO
Financial & listing details
- Price per square foot: $169/sqft
- Tax assessed value: $193,300
- Annual tax amount: $3,713
- Date on market: 5/9/2026
- Listing agreement: Exclusive Right To Sell
- Listing terms: Cash,Conventional
- Inclusions: All Applinaces
- Ownership: Fee Simple
Estimated market value
Not available
Estimated sales range
Not available
Not available
Price history
| Date | Event | Price |
|---|---|---|
| 5/18/2026 | Pending sale | $385,000$169/sqft |
Source: | ||
| 5/18/2026 | Listing removed | $385,000$169/sqft |
Source: | ||
| 5/9/2026 | Pending sale | $385,000+4.1%$169/sqft |
Source: | ||
| 1/22/2026 | Listing removed | $369,900$162/sqft |
Source: | ||
| 10/24/2025 | Listed for sale | $369,900$162/sqft |
Source: | ||
| 9/20/2025 | Pending sale | $369,900$162/sqft |
Source: | ||
| 8/20/2025 | Listed for sale | $369,900-11.9%$162/sqft |
Source: | ||
| 7/31/2025 | Listing removed | $420,000$184/sqft |
Source: | ||
| 4/16/2025 | Listed for sale | $420,000+44.8%$184/sqft |
Source: | ||
| 4/26/2022 | Sold | $290,000+3.9%$127/sqft |
Source: | ||
| 3/10/2022 | Pending sale | $279,000$122/sqft |
Source: | ||
| 2/25/2022 | Listed for sale | $279,000$122/sqft |
Source: | ||
Public tax history
| Year | Property taxes | Tax assessment |
|---|---|---|
| 2025 | $3,667 +4.5% | $193,300 +0.3% |
| 2024 | $3,510 +2.4% | $192,700 |
| 2023 | $3,429 +2.6% | $192,700 |
| 2022 | $3,344 +2.8% | $192,700 |
| 2021 | $3,252 +1% | $192,700 |
| 2020 | $3,221 +179.9% | $192,700 |
| 2019 | $1,151 -62.8% | $192,700 |
| 2018 | $3,093 | $192,700 |
| 2017 | -- | $192,700 |
| 2016 | -- | $192,700 |
| 2015 | -- | $192,700 |
| 2014 | -- | $192,700 |
| 2013 | -- | -- |
| 2012 | -- | -- |
| 2011 | -- | -- |
| 2010 | -- | $45,410 |
| 2009 | -- | $45,410 |
| 2008 | -- | $45,410 |
| 2007 | -- | $45,410 |
| 2006 | -- | $45,410 +0% |
| 2005 | -- | $45,409 |
| 2004 | -- | $45,409 |
| 2003 | -- | $45,409 |
| 2002 | -- | $45,409 |
| 2000 | -- | $45,409 |
Find assessor info on the county website
Monthly payment
Est. payment$--/mo
Payment breakdown
Explore the cost of this home by adjusting the details. Changes won't be saved.All calculations are estimates and provided by Zillow, Inc. for informational purposes only. Actual amounts may vary.
HOA fees may include property taxes on listings classified as Co-Ops. Contact the listing agent and/or owner for fee details.
Mortgage interest rates are dependent on a number of factors, including credit score, down payment, and repayment length. Interest rate data provided by Zillow Group Marketplace, Inc. as of 1/1/1970 from various mortgage lenders with which we have lead or other similar arrangements; the Estimated Payment is an average of those rates.
See how much you could borrow to make a competitive offer.
Climate risks
Neighborhood: 17320
Nearby schools
GreatSchools rating
- 5/10Fairfield Area Middle SchoolGrades: 5-8Distance: 1 mi
- 6/10Fairfield Area High SchoolGrades: 9-12Distance: 1 mi
- 5/10Fairfield Area El SchoolGrades: K-4Distance: 1.9 mi
Schools provided by the listing agent
- Elementary: Fairfield Area
- Middle: Fairfield Area
- High: Fairfield Area
- District: Fairfield Area
Source: Bright MLS. This data may not be complete. We recommend contacting the local school district to confirm school assignments for this home.
A local agent can set up tours, give advice and negotiate with sellers.
A local lender can help you make sure your offer is ready when you are.
- Pennsylvania
- Adams County
- Fairfield
- 17320
- 118 E Main St