Skip main navigation
Closed
  • $432,000

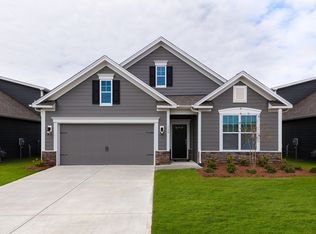
    118 E Northstone Rd, Mooresville, NC 28115

    3beds
    1,612sqft
    Single Family Residence
    Built in 2019
    0.18 Acres Lot
    $430,500 Zestimate®
    $268/sqft
    $2,115 Estimated rent

    Home value

    $430,500

    $405,000 - $456,000

    $2,115/mo

    Zestimate® history
    Loading
    Loading...

    Owner options

    List your home for rent

    $2,115/mo

    Rent Zestimate®

    Find your next renter with Zillow Rental Manager. Plus, with online applications, you can quickly screen prospective tenants – for free.

    Learn more

    $2,115/mo

    Rent Zestimate®

    Refinance and save

    $3,450/mo

    Est. payment

    Refinancing to a lower rate could help reduce your monthly payments and save thousands over the life of the loan.

    See today's rates

    $3,450/mo

    Est. payment

    Explore your selling options

    Work with a Zillow partner agent

    Leverage their expertise and Zillow's premium Showcase listings to get your home seen by more buyers.

    Get started

    List with your own agent

    Get your home in front of millions of buyers by listing it on Zillow.

    Learn how to do it

    Sell it yourself

    Take full control of how buyers see your home on Zillow by listing For Sale by Owner (FSBO).

    List your home

    What's special

    Discover this better-than-new ranch home in the desirable Meadows of Coddle Creek. With 3 bedrooms and 2 bathrooms, this residence boasts a thoughtfully designed split-bedroom layout, ensuring privacy and comfort. The primary suite features a luxurious ensuite, while the 2 additional bedrooms offer ample space. Elegant wainscot molding, crown molding and fresh paint throughout add a touch of sophistication. Enjoy the modern kitchen w/granite countertops, stainless steel appliances, gas stove, walk-in pantry & center island seating. The inviting living area is enhanced by a cozy gas fireplace & tons of natural light. The dining area overlooks the serene screened back porch, perfect for relaxing. Additional features include tankless gas water heater, CPI smart home system & a convenient irrigation system w/lawn maintenance included. Community has sidewalks, pool, cabana, playground & walking trails. This home combines modern amenities w/classic charm, making it a must-see! Welcome home

    Zillow last checked:

    Listing updated:

    Listing Provided by:

    Cyndi Newton cyndi@stewartandnewtonrealty.com,

    NorthGroup Real Estate LLC,

    Alycia Stewart,

    NorthGroup Real Estate LLC

    Bought with:

    Alycia Stewart

    NorthGroup Real Estate LLC

    Source: Canopy MLS as distributed by MLS GRID,MLS#: 4180880MLS Logo

    Facts & features

    Interior

    Bedrooms & bathrooms
    • Bedrooms: 3
    • Bathrooms: 2
    • Full bathrooms: 2
    • Main level bedrooms: 3
    Primary bedroom
    • Level: Main
    • Area: 189.66 Square Feet
    • Dimensions: 13' 1" X 14' 6"
    Primary bedroom
    • Level: Main
    Bedroom s
    • Level: Main
    • Area: 121.88 Square Feet
    • Dimensions: 12' 6" X 9' 9"
    Bedroom s
    • Level: Main
    • Area: 167.04 Square Feet
    • Dimensions: 12' 0" X 13' 11"
    Bedroom s
    • Level: Main
    Bedroom s
    • Level: Main
    Bathroom full
    • Level: Main
    • Area: 113.5 Square Feet
    • Dimensions: 12' 6" X 9' 1"
    Bathroom full
    • Level: Main
    • Area: 45.09 Square Feet
    • Dimensions: 8' 1" X 5' 7"
    Bathroom full
    • Level: Main
    Bathroom full
    • Level: Main
    Dining area
    • Level: Main
    • Area: 201.6 Square Feet
    • Dimensions: 17' 11" X 11' 3"
    Dining area
    • Level: Main
    Kitchen
    • Level: Main
    • Area: 262.89 Square Feet
    • Dimensions: 17' 11" X 14' 8"
    Kitchen
    • Level: Main
    Laundry
    • Level: Main
    • Area: 40.32 Square Feet
    • Dimensions: 7' 4" X 5' 6"
    Laundry
    • Level: Main
    Living room
    • Level: Main
    • Area: 230.84 Square Feet
    • Dimensions: 15' 11" X 14' 6"
    Living room
    • Level: Main
    Heating
    • Heat Pump
    Cooling
    • Central Air, Electric
    Appliances
    • Included: Dishwasher, Disposal, Exhaust Fan, Gas Oven, Gas Water Heater, Microwave, Plumbed For Ice Maker, Tankless Water Heater
    • Laundry: Electric Dryer Hookup, Inside, Laundry Room, Main Level
    Features
    • Attic Other, Kitchen Island, Open Floorplan, Pantry, Storage, Walk-In Closet(s), Walk-In Pantry
    • Flooring: Carpet, Laminate, Hardwood, Tile
    • Doors: Storm Door(s)
    • Windows: Insulated Windows
    • Has basement: No
    • Attic: Other
    • Fireplace features: Family Room, Gas, Gas Log
    Interior area
    • Total structure area: 1,612
    • Total interior livable area: 1,612 sqft
    • Finished area above ground: 1,612
    • Finished area below ground: 0

    Property

    Parking
    • Total spaces: 4
    • Parking features: Driveway, Attached Garage, Garage Door Opener, Garage Faces Front, Keypad Entry, Garage on Main Level
    • Attached garage spaces: 2
    • Uncovered spaces: 2
    Accessibility
    • Accessibility features: Door Width 32 Inches or More, No Interior Steps
    Features
    • Levels: One
    • Stories: 1
    • Patio & porch: Covered, Enclosed, Front Porch, Patio, Screened
    • Exterior features: In-Ground Irrigation, Lawn Maintenance
    • Pool features: Community
    Lot
    • Size: 0.18 Acres
    • Dimensions: 148 x 52 x 148 x 52
    Details
    • Parcel number: 4675299604.000
    • Zoning: RES
    • Special conditions: Standard
    • Horse amenities: None

    Construction

    Type & style
    • Home type: SingleFamily
    • Architectural style: Ranch
    • Property subtype: Single Family Residence
    Materials
    • Fiber Cement
    • Foundation: Slab
    • Roof: Shingle
    Condition
    • New construction: No
    • Year built: 2019
    Details
    • Builder model: Arlington B3
    • Builder name: DR Horton

    Utilities & green energy

    • Sewer: Public Sewer
    • Water: City
    • Utilities for property: Cable Connected, Electricity Connected

    Community & neighborhood

    Security
    • Security features: Carbon Monoxide Detector(s), Security System, Smoke Detector(s)
    Community
    • Community features: Cabana, Clubhouse, Playground, Sidewalks, Street Lights, Walking Trails, None
    Location
    • Region: Mooresville
    • Subdivision: Meadows at Coddle Creek

    HOA & financial

    HOA
    • Has HOA: Yes
    • HOA fee: $900 annually
    • Association name: Cusick Management
    • Association phone: 704-544-7779
    • Second HOA fee: $136 monthly
    • Second association name: Cusick Management
    • Second association phone: 704-544-7779

    Other

    Other facts
    • Listing terms: Cash,Conventional,FHA,VA Loan
    • Road surface type: Concrete, Paved

    Price history

    DateEventPrice
    11/7/2024Sold$432,000-1.3%$268/sqft
    Source: Canopy MLS as distributed by MLS GRID #4180880 Report a problem
    9/11/2024Listed for sale$437,500-0.2%$271/sqft
    Source: Canopy MLS as distributed by MLS GRID #4180880 Report a problem
    9/6/2024Listing removed$438,500$272/sqft
    Source: Berkshire Hathaway HomeServices Carolinas Realty #4170258 Report a problem
    8/9/2024Listed for sale$438,500+7%$272/sqft
    Source: Canopy MLS as distributed by MLS GRID #4170258 Report a problem
    7/18/2023Sold$410,000-1.2%$254/sqft
    Source: Canopy MLS as distributed by MLS GRID #4024753 Report a problem
    6/9/2023Price change$415,000-1%$257/sqft
    Source: Canopy MLS as distributed by MLS GRID #CAR4024753 Report a problem
    5/5/2023Listed for sale$419,000+69.6%$260/sqft
    Source: Canopy MLS as distributed by MLS GRID #CAR4024753 Report a problem
    11/26/2019Sold$247,000$153/sqft
    Source: Public Record Report a problem

    Public tax history

    YearProperty taxesTax assessment
    2025$4,493 +1.4%$371,420
    2024$4,433 +0.5%$371,420
    2023$4,409 +37.2%$371,420 +59.5%
    2022$3,214 +4%$232,920
    2021$3,090 $232,920
    2020$3,090 +8753.3%$232,920 +417.6%
    2019$35 $45,000

    Find assessor info on the county website

    Neighborhood: 28115

    Nearby schools

    GreatSchools rating
    Schools provided by the listing agent
    • Elementary: Rocky River
    • Middle: Mooresville
    • High: Mooresville

    Source: Canopy MLS as distributed by MLS GRID. This data may not be complete. We recommend contacting the local school district to confirm school assignments for this home.

    Get a cash offer in 3 minutes
    Find out how much your home could sell for in as little as 3 minutes with a no-obligation cash offer.
    Estimated market value
    $430,500
    Get a cash offer in 3 minutes
    Find out how much your home could sell for in as little as 3 minutes with a no-obligation cash offer.
    Estimated market value
    $430,500