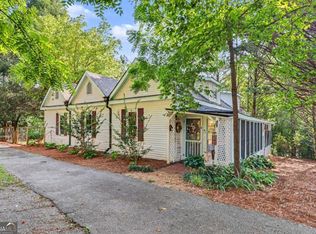
Introducing 118 E Oak Street, ideally located in the heart of Ellijay-one of Georgia's most sought-after mountain communities. Offering a rare combination of location, privacy, and convenience, this unique property features city water, sewer, and power, along with a new HVAC system, hot water heater and exterior paint. Filled with generous natural light and enhanced by 10-foot ceilings, the home is move-in ready and full of possibilities. Whether envisioned as a cozy residence, art or photography studio, attorney's office, or potential commercial space, the property offers exceptional flexibility. Set on an ample lot with street-to-street access, there is plenty of room for parking. Inside, the residence blends historic charm with contemporary comfort, offering two thoughtfully appointed bedrooms or private offices, a bright and spacious living or reception area, and an original two-sided fireplace that adds warmth and character. The kitchen is designed for everyday functionality and convenience, complete with an integrated pantry for ample storage. Outdoor living is equally inviting, with a welcoming covered deck and charming porch that provide relaxing spaces to enjoy the surroundings. Explore the distinctive character, versatility, and lifestyle possibilities of this remarkable Ellijay property.
Active
Price cut: $15.1K (8/20)
$284,900
118 E Oak St, Ellijay, GA 30540
2beds
1,250sqft
Single Family Residence
Built in 1905
0.32 Acres Lot
$270,900 Zestimate®
$228/sqft
$-- HOA
What's special
Generous natural lightWelcoming covered deck
- 60 days
- 607
- 18
Zillow last checked:
Listing updated:
Listed by:
Maggie Parhm margaret.parhm@bhhsgeorgia.com,
BHHS Georgia Properties
Source: GAMLS,MLS#: 10798044
Facts & features
Interior
Bedrooms & bathrooms
- Bedrooms: 2
- Bathrooms: 1
- Full bathrooms: 1
- Main level bathrooms: 1
- Main level bedrooms: 2
Rooms
- Room types: Laundry, Other, Family Room
Heating
- Central
Cooling
- Central Air
Appliances
- Included: Dishwasher, Disposal, Refrigerator, Gas Water Heater, Oven/Range (Combo)
- Laundry: Other
Features
- Other, Master On Main Level
- Flooring: Hardwood, Laminate
- Basement: Crawl Space,Dirt Floor
- Number of fireplaces: 1
- Fireplace features: Living Room, Other
- Common walls with other units/homes: No Common Walls
Interior area
- Total structure area: 1,250
- Total interior livable area: 1,250 sqft
- Finished area above ground: 1,250
- Finished area below ground: 0
Property
Parking
- Total spaces: 2
- Parking features: Kitchen Level
Features
- Levels: One
- Stories: 1
- Exterior features: Garden, Other
- Has view: Yes
- View description: Mountain(s)
Lot
- Size: 0.32 Acres
- Features: Corner Lot, Level, Private
- Residential vegetation: Partially Wooded
Details
- Parcel number: 20236 043
Construction
Type & style
- Home type: SingleFamily
- Architectural style: Victorian,Craftsman,Other
- Property subtype: Single Family Residence
Materials
- Wood Siding
- Foundation: Block
- Roof: Metal
Condition
- Resale
- New construction: No
- Year built: 1905
Utilities & green energy
- Sewer: Public Sewer
- Water: Public
- Utilities for property: Cable Available, Natural Gas Available, Sewer Available, Water Available
Community & HOA
Community
- Features: None
- Security: Smoke Detector(s)
- Subdivision: ELLIJAY RESIDENTIAL (LT)
HOA
- Has HOA: Yes
- Services included: Trash
Location
- Region: Ellijay
Financial & listing details
- Price per square foot: $228/sqft
- Tax assessed value: $181,500
- Annual tax amount: $851
- Date on market: 7/2/2026
- Cumulative days on market: 61 days
- Listing agreement: Exclusive Right To Sell
Estimated market value
$270,900
$257,000 - $284,000
$1,422/mo
Price history
| Date | Event | Price |
|---|---|---|
| 8/20/2026 | Price change | $284,900-5%$228/sqft |
Source:  GAMLS #10798044 Report a problem GAMLS #10798044 Report a problem | ||
| 7/2/2026 | Listed for sale | $300,000+5.3%$240/sqft |
Source: GAMLS #10798044 Report a problem | ||
| 6/25/2026 | Listing removed | $284,900$228/sqft |
Source: NGBOR #430255 Report a problem | ||
| 6/25/2026 | Price change | $284,9000%$228/sqft |
Source: NGBOR #430255 Report a problem | ||
| 6/15/2026 | Listed for sale | $285,000-4.7%$228/sqft |
Source: NGBOR #430255 Report a problem | ||
| 6/5/2026 | Listing removed | $299,000$239/sqft |
Source: NGBOR #430255 Report a problem | ||
| 5/27/2026 | Price change | $299,000-3.5%$239/sqft |
Source: NGBOR #430255 Report a problem | ||
| 5/7/2026 | Price change | $309,900-3.1%$248/sqft |
Source: NGBOR #430255 Report a problem | ||
| 5/4/2026 | Listed for sale | $319,900+7%$256/sqft |
Source: NGBOR #430255 Report a problem | ||
| 1/29/2026 | Listing removed | $299,000$239/sqft |
Source:  FMLS GA #7623056 Report a problem FMLS GA #7623056 Report a problem | ||
| 12/5/2025 | Price change | $299,000-0.3%$239/sqft |
Source: FMLS GA #7623056 Report a problem | ||
| 11/11/2025 | Price change | $299,900-3.2%$240/sqft |
Source: NGBOR #419465 Report a problem | ||
| 10/24/2025 | Price change | $309,900-11.4%$248/sqft |
Source: FMLS GA #7623056 Report a problem | ||
| 10/9/2025 | Price change | $349,900-11.6%$280/sqft |
Source: NGBOR #419465 Report a problem | ||
| 8/20/2025 | Price change | $395,900-1%$317/sqft |
Source: NGBOR #417594 Report a problem | ||
| 7/28/2025 | Listed for sale | $399,900+150.1%$320/sqft |
Source: NGBOR #417594 Report a problem | ||
| 9/8/2021 | Sold | $159,900$128/sqft |
Source: NGBOR #309051 Report a problem | ||
| 7/28/2021 | Pending sale | $159,900$128/sqft |
Source: NGBOR #309051 Report a problem | ||
| 7/27/2021 | Listed for sale | $159,900$128/sqft |
Source:  RE/MAX International #309051 Report a problem RE/MAX International #309051 Report a problem | ||
Public tax history
| Year | Property taxes | Tax assessment |
|---|---|---|
| 2025 | $851 -1.3% | $72,600 +0.2% |
| 2024 | $862 -4.7% | $72,440 -1.9% |
| 2023 | $905 -7.9% | $73,840 +21% |
| 2022 | $982 +29.4% | $61,040 +76.8% |
| 2021 | $759 +50.9% | $34,520 +50.9% |
| 2020 | $503 -2.9% | $22,880 |
| 2019 | $518 -1.3% | $22,880 |
| 2018 | $525 | $22,880 +93.2% |
| 2017 | $525 +80.2% | $11,840 |
| 2016 | $291 -2% | $11,840 -1.3% |
| 2015 | $297 +0.5% | $12,000 +2.7% |
| 2014 | $296 -1.2% | $11,680 +4.7% |
| 2013 | $299 | $11,160 |
| 2012 | -- | -- |
| 2011 | -- | -- |
| 2010 | -- | -- |
| 2009 | -- | -- |
Find assessor info on the county website
Monthly payment
Est. payment
Payment breakdown
Explore the cost of this home by adjusting the details. Changes won't be saved.Climate risks
Neighborhood: 30540
Nearby schools
Schools provided by the listing agent
- Elementary: Clear Creek
- Middle: Clear Creek
- High: Gilmer
Source: GAMLS. This data may not be complete. We recommend contacting the local school district to confirm school assignments for this home.

Similar homes
- $299,9002 bd2 ba1.2k sqft158 Bamby Ln, Ellijay, GA 30540For Sale
 MLS ID #434175, Cat Benitez, REMAX Town & Country - Ellijay. NGBOR
 - $284,7772 bd2 ba1.2k sqft1076 Riverview Dr #5654, Ellijay, GA 30540Active

 MLS ID #10784922, Angie Watkins, RE/MAX Town & Country. GAMLS
 - $284,7772 bd2 ba1.2k sqft1076 Riverview Dr, East Ellijay, GA 30540For Sale
 MLS ID #431446, The Cindy West Team, Remax Town & Country – The Cindy West Team. NGBOR
 - $275,0002 bd2 ba768 sqft257 Pen Dr, Ellijay, GA 30540For Sale
 MLS ID #435231, Vili Nikolova, eXp Realty, LLC. NGBOR
 - $299,0003 bd2 ba1.3k sqft393 Garnet Dr, Ellijay, GA 30540For Sale
 MLS ID #7722254, Trevor Smith, Your Home Sold Guaranteed Realty Trevor Smith Team. FMLS GA
 - $245,0003 bd2 ba960 sqft784 Beaver Lake Dr #5146, Ellijay, GA 30540ActiveMLS ID #10819296, Tanya Pickens, Opendoor Brokerage. GAMLS
- $335,0003 bd2 ba1.1k sqft35 Thornwood Ln, Ellijay, GA 30540ActiveMLS ID #10798040, Darren Bondy, Coldwell Banker Realty. GAMLS
- $335,0002 bd2 ba1.1k sqft30 Chancel Cir #654R, Ellijay, GA 30540ActiveMLS ID #10819358, Danielle Tate, Southern Classic Realtors. GAMLS
- $350,0002 bd1 ba984 sqft539 Dowel Cir, Ellijay, GA 30540ActiveMLS ID #10818007, Stephanie Bernhardt, Century 21 Results. GAMLS
- $399,9002 bd3 ba1.6k sqft253 Zenith Trl, Ellijay, GA 30540ActiveMLS ID #10727430, Maria Sims, Keller Williams Rlty. Partners. GAMLS
- $220,0003 bd2 ba1.1k sqft67 Vick Dr, Ellijay, GA 30540For SaleMLS ID #7821352, Kenya Lanier, ERA Sunrise Realty. FMLS GA
- $225,0003 bd2 ba1.4k sqft281 Dogwood Cir, Ellijay, GA 30540ActiveMLS ID #10767332, Zack Bobo, ERA Sunrise Realty. GAMLS
