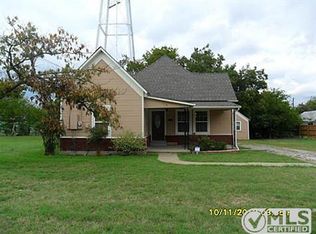
DARLING,CHARMING, CUTE, PRECIOUS...all of the above. This really is a darling 1930 cottage in downtown Trenton. It has charm of the past with lots of recent updates. Spacious family room with laminate flooring, light and bright kitchen with white cabinet, updated backsplash stainless farm sink, and gas range. 2 bedrooms and 1 bath plus a little nook that has worked well as a nursery. Laundry room and mudroom at the back entrance. Huge fenced backyard with 12x16 storage building, chicken coop and 2 car carport that is 16'x29'. Central heat and air installed in 2022. New roof in 2022. So much to love here. Charming house, charming small town. Love grows best in little houses just like this. Make your appointment today!
Sold
Price Unknown
118 E Saunders St, Trenton, TX 75490
2beds
1,000sqft
Single Family Residence
Built in 1930
8,102 Square Feet Lot
$197,200 Zestimate®
$--/sqft
$1,170 Estimated rent
Home value
$197,200
$185,000 - $209,000
$1,170/mo
Zestimate® history
Owner options
List your home for rent
$1,170/mo
Rent Zestimate®
Find your next renter with Zillow Rental Manager. Plus, with online applications, you can quickly screen prospective tenants – for free.
$1,170/mo
Rent Zestimate®
Refinance and save
Refinancing to a lower rate could help reduce your monthly payments and save thousands over the life of the loan.
Explore your selling options
Work with a Zillow partner agent
Leverage their expertise and Zillow's premium Showcase listings to get your home seen by more buyers.
Get startedList with your own agent
Get your home in front of millions of buyers by listing it on Zillow.
Learn how to do itSell it yourself
Take full control of how buyers see your home on Zillow by listing For Sale by Owner (FSBO).
List your homeWhat's special
Zillow last checked:
Listing updated:
Listed by:
Brigitte Barkley 0476972 972-467-1892,
Coldwell Banker Apex, REALTORS 972-772-9300,
Clay Barkley 0526046 214-505-6176,
Coldwell Banker Apex, REALTORS
Bought with:
Kristin Barnett
Epique Realty
Source: NTREIS,MLS#: 20540909
Facts & features
Interior
Bedrooms & bathrooms
- Bedrooms: 2
- Bathrooms: 1
- Full bathrooms: 1
Primary bedroom
- Level: First
- Dimensions: 13 x 13
Bedroom
- Level: First
- Dimensions: 12 x 12
Dining room
- Level: First
- Dimensions: 7 x 7
Kitchen
- Features: Built-in Features
- Level: First
- Dimensions: 11 x 12
Living room
- Level: First
- Dimensions: 12 x 12
Storage room
- Level: First
- Dimensions: 12 x 6
Utility room
- Features: Utility Room
- Level: First
- Dimensions: 15 x 7
Heating
- Central
Cooling
- Central Air, Ceiling Fan(s)
Appliances
- Included: Some Gas Appliances, Dishwasher, Disposal, Gas Range, Plumbed For Gas
- Laundry: Washer Hookup, Electric Dryer Hookup, Laundry in Utility Room
Features
- Decorative/Designer Lighting Fixtures, High Speed Internet
- Flooring: Simulated Wood
- Has basement: No
- Has fireplace: No
Interior area
- Total interior livable area: 1,000 sqft
Property
Parking
- Total spaces: 2
- Parking features: Attached Carport
- Carport spaces: 2
Features
- Levels: One
- Stories: 1
- Patio & porch: Covered
- Pool features: None
- Fencing: Wood
Lot
- Size: 8,102 Square Feet
- Features: Back Yard, Lawn
Details
- Additional structures: Shed(s), Storage
- Parcel number: 000000094455
Construction
Type & style
- Home type: SingleFamily
- Architectural style: Traditional,Detached
- Property subtype: Single Family Residence
Materials
- Frame
- Foundation: Pillar/Post/Pier
- Roof: Composition
Condition
- Year built: 1930
Utilities & green energy
- Sewer: Public Sewer
- Water: Public
- Utilities for property: Electricity Connected, Natural Gas Available, Sewer Available, Separate Meters, Water Available
Community & HOA
Community
- Subdivision: Holmes Add
HOA
- Has HOA: No
Location
- Region: Trenton
Financial & listing details
- Tax assessed value: $179,540
- Annual tax amount: $2,843
- Date on market: 2/24/2024
- Cumulative days on market: 3 days
- Listing terms: Cash,Conventional,FHA,VA Loan
- Electric utility on property: Yes
- Road surface type: Asphalt
Price history
| Date | Event | Price |
|---|---|---|
| 3/27/2024 | Listing removed | -- |
Source: Zillow Rentals Report a problem | ||
| 3/25/2024 | Sold | -- |
Source: NTREIS #20540909 Report a problem | ||
| 3/4/2024 | Pending sale | $195,000-2%$195/sqft |
Source: NTREIS #20540909 Report a problem | ||
| 2/24/2024 | Listed for rent | $195,000$195/sqft |
Source: Zillow Rentals Report a problem | ||
| 5/9/2022 | Sold | -- |
Source: NTREIS #20015910 Report a problem | ||
| 3/30/2022 | Contingent | $199,000$199/sqft |
Source: NTREIS #20015910 Report a problem | ||
| 3/24/2022 | Listed for sale | $199,000+234.5%$199/sqft |
Source: NTREIS #20015910 Report a problem | ||
| 5/9/2014 | Sold | -- |
Source: Agent Provided Report a problem | ||
| 3/29/2014 | Price change | $59,500-4.8%$60/sqft |
Source: Sudderth Real Estate, Inc. #12080393 Report a problem | ||
| 1/24/2014 | Listed for sale | $62,500$63/sqft |
Source: Sudderth Real Estate, Inc. #12080393 Report a problem | ||
| 7/14/2006 | Sold | -- |
Source: Public Record Report a problem | ||
Public tax history
| Year | Property taxes | Tax assessment |
|---|---|---|
| 2025 | $3,855 +96.7% | $179,540 +28.2% |
| 2024 | $1,960 +23.6% | $140,009 +10% |
| 2023 | $1,585 | $127,281 +10% |
| 2022 | -- | $115,710 +36.6% |
| 2021 | $1,720 +2.8% | $84,732 +10% |
| 2020 | $1,673 +6.7% | $77,029 +10% |
| 2019 | $1,568 +7.3% | $70,026 +10% |
| 2018 | $1,461 | $63,660 -0.1% |
| 2017 | -- | $63,700 +2.9% |
| 2016 | -- | $61,890 +4.8% |
| 2015 | -- | $59,030 +34.6% |
| 2014 | -- | $43,860 +12.8% |
| 2012 | -- | $38,900 |
| 2011 | -- | -- |
| 2010 | -- | -- |
| 2009 | -- | -- |
| 2008 | -- | -- |
| 2007 | -- | $12,200 |
Find assessor info on the county website
Neighborhood: 75490
Nearby homes
- $56,230-- bd2 ba1.5k sqft202 E Saunders St, Trenton, TX 75490Off Market
- $27,200-- bd1 ba1.2k sqft203 May St, Trenton, TX 75490Off Market
- $221,8003 bd2 ba1.2k sqft114 E Saunders St, Trenton, TX 75490Off Market
- $38,080-- bd-- ba1.3k sqft205 May St, Trenton, TX 75490Off Market
- $141,400-- bd1 ba2.3k sqft208 E Saunders St, Trenton, TX 75490Off Market
- $193,000-- bd2 ba1.2k sqft203 N 3rd St, Trenton, TX 75490Off Market
- $213,700-- bd1 ba1.9k sqft101 E Saunders St, Trenton, TX 75490Off Market
- $50,7002 bd1 ba546 sqft208 May St, Trenton, TX 75490Off Market
Nearby schools
GreatSchools rating
- 5/10Trenton Elementary SchoolGrades: PK-4Distance: 0.3 mi
- 4/10Trenton Middle SchoolGrades: 5-8Distance: 1.3 mi
- 7/10Trenton High SchoolGrades: 9-12Distance: 1.3 mi
Schools provided by the listing agent
- Elementary: Trenton
- Middle: Trenton
- High: Trenton
- District: Trenton ISD
Source: NTREIS. This data may not be complete. We recommend contacting the local school district to confirm school assignments for this home.
Get a cash offer in 3 minutes
Find out how much your home could sell for in as little as 3 minutes with a no-obligation cash offer.
Estimated market value
$197,200
Get a cash offer in 3 minutes
Find out how much your home could sell for in as little as 3 minutes with a no-obligation cash offer.
Estimated market value
$197,200
- Texas
- Fannin County
- Trenton
- 75490
- 118 E Saunders St
