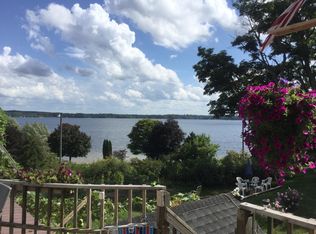
Overlooking Fife Lake, this historic triplex offers lake views, income potential, and the opportunity to create something special. The expansive deck provides year-round views of Fife Lake, a popular Northern Michigan all-sports lake known for boating, fishing, and year-round recreation. It is the kind of setting that keeps visitors coming back season after season and tenants happy with their living arrangements. Currently configured as three rental units, the property offers flexibility for investors, seasonal rental operators, or buyers looking to restore a piece of local history. Originally constructed as a mercantile building before evolving into a residence and later a triplex, the property has been adapted to changing needs for nearly 140 years and is ready for the next chapter. With current rental rates below market and all three units offering seasonal rental potential, there are multiple paths to increasing value. Whether your goal is short-term rentals, long-term income, or a thoughtful restoration, the opportunity is clear. At less than $133,000 per unit, opportunities like this are becoming increasingly difficult to find. This is not a turnkey property, but for buyers willing to roll up their sleeves, it offers a remarkable view, easy access to the lake, and the chance to create significant value through vision, patience, and effort. Buy it- move into it and let your home pay for itself! The neighboring property may also be available. Ask for details.
For sale
Price cut: $19.1K (8/26)
$374,900
118 E State St, Fife Lake, MI 49633
6beds
3baths
3,216sqft
Multi Family
Built in 1890
-- sqft lot
$369,900 Zestimate®
$117/sqft
$-- HOA
What's special
Lake viewsOverlooking fife lakeExpansive deckRemarkable view
- 81 days
- 773
- 32
Zillow last checked:
Listing updated:
Listed by:
Carole Higgins 231-994-3225,
Cygnus Real Estate 231-994-3225
Source: NGLRMLS,MLS#: 1946582
Facts & features
Interior
Bedrooms & bathrooms
- Bedrooms: 6
- Bathrooms: 3
Heating
- Hot Water, Baseboard, Natural Gas, Fireplace(s)
Appliances
- Included: Refrigerator, Oven/Range, Dishwasher, Washer, Dryer, Exhaust Fan, Gas Water Heater
Features
- Breakfast Nook, Kitchen Island, Other, Ceiling Fan(s), Cable TV, High Speed Internet
- Basement: Michigan Basement
- Has fireplace: Yes
Interior area
- Total structure area: 3,216
- Total interior livable area: 3,216 sqft
Property
Parking
- Parking features: Assigned, Paved, Alley Access, None, RV Access/Parking
- Has uncovered spaces: Yes
- Details: RV Parking, Assigned Parking Spaces
Accessibility
- Accessibility features: None
Features
- Levels: Two
- Stories: 2
- Patio & porch: Deck, Patio, Multi-Level Decking, Porch
- Exterior features: Garden
- Has view: Yes
- View description: Water
- Water view: Water
- Waterfront features: Lake, All Sports, Sandy Bottom, Sandy Shoreline, Near Pub.Access w/in 500'
Lot
- Size: 4,791 Square Feet
Details
- Additional structures: None
- Parcel number: 4107003100
- Zoning description: Other,Rental History
- Other equipment: Dish TV
Construction
Type & style
- Home type: MultiFamily
- Architectural style: Other,Victorian
- Property subtype: Multi Family
- Attached to another structure: Yes
Materials
- Frame, Vinyl Siding, Other
- Foundation: Slab
- Roof: Asphalt,Metal/Steel
Condition
- Fixer
- New construction: No
- Year built: 1890
Utilities & green energy
- Sewer: Public Sewer
- Water: Private
Green energy
- Energy efficient items: Not Applicable
- Water conservation: Not Applicable
Community & HOA
Community
- Features: None
- Subdivision: Village of Fife Lake
Location
- Region: Fife Lake
Financial & listing details
- Price per square foot: $117/sqft
- Tax assessed value: $48,374
- Annual tax amount: $1,537
- Price range: $374.9K - $374.9K
- Date on market: 6/15/2026
- Cumulative days on market: 82 days
- Listing agreement: Exclusive Right To Sell
- Listing terms: Conventional,Cash,1031 Exchange,Other,FNMA
- Ownership type: Private Owner
- Lease term: Not For Lease
- Total actual rent: 2275
- Road surface type: Asphalt
Estimated market value
$369,900
$351,000 - $388,000
$1,777/mo
Price history
| Date | Event | Price |
|---|---|---|
| 8/26/2026 | Price change | $374,900-4.8%$117/sqft |
Source: | ||
| 7/30/2026 | Price change | $394,000-0.3%$123/sqft |
Source: | ||
| 6/15/2026 | Listed for sale | $395,000+299%$123/sqft |
Source: | ||
| 3/24/2021 | Listing removed | -- |
Source: Owner Report a problem | ||
| 11/6/2017 | Listing removed | $875 |
Source: Owner Report a problem | ||
| 10/7/2017 | Listed for rent | $875 |
Source: Owner Report a problem | ||
| 1/26/2015 | Sold | $99,000-20.1%$31/sqft |
Source: Agent Provided Report a problem | ||
| 8/8/2014 | Listed for sale | $123,900-0.8%$39/sqft |
Source: Coldwell Banker Schmidt REALTORS #1788877 Report a problem | ||
| 4/6/2013 | Listing removed | $124,900$39/sqft |
Source: Coldwell Banker Schmidt, Realtors #1732929 Report a problem | ||
| 6/27/2011 | Price change | $124,900-15.6%$39/sqft |
Source: Schmidt, Realtors #1722757 Report a problem | ||
| 11/20/2010 | Listed for sale | $147,900+84.9%$46/sqft |
Source: Coldwell Banker Schmidt REALTORS #1717430 Report a problem | ||
| 9/7/1999 | Sold | $80,000$25/sqft |
Source: Agent Provided Report a problem | ||
Public tax history
| Year | Property taxes | Tax assessment |
|---|---|---|
| 2025 | $1,537 +4% | $190,200 +17% |
| 2024 | $1,477 +4.7% | $162,600 +21.1% |
| 2023 | $1,411 +3.5% | $134,300 +204.5% |
| 2022 | $1,364 -42% | $44,100 +7% |
| 2021 | $2,351 | $41,200 -1.2% |
| 2020 | -- | $41,700 +0.7% |
| 2019 | -- | $41,400 -7% |
| 2018 | -- | $44,500 -2% |
| 2017 | -- | $45,400 -0.9% |
| 2016 | -- | $45,800 +5% |
| 2014 | -- | $43,600 -1.6% |
| 2012 | -- | $44,300 |
| 2011 | -- | -- |
| 2010 | -- | $59,100 +10.5% |
| 2009 | -- | $53,500 |
| 2008 | -- | $53,500 +2.1% |
| 2007 | -- | $52,400 |
Find assessor info on the county website
Monthly payment
Est. payment
Payment breakdown
Explore the cost of this home by adjusting the details. Changes won't be saved.Climate risks
Neighborhood: 49633
Nearby schools
Schools provided by the listing agent
- District: Forest Area Community Schools
Source: NGLRMLS. This data may not be complete. We recommend contacting the local school district to confirm school assignments for this home.