This home offers everything a family needs. The spacious primary suite is located off the 2-car garage, along with 3 additional bedrooms and 2 additional baths. A separate entrance through the back of the garage leads to a versatile bonus room--perfect as a game room, office, studio, or gym. The newly remodeled kitchen features an electric and gas cooktops plus two islands for ample counter space. The utility room also includes a sink. The backyard provides exceptional privacy and beautiful views because of a 400 acre parcel of hills and forest--quiet, tranquil, and just minutes from Alto Country Club with full golf membership and all of its wonderful amenities. Not to mention a 25'X 15' Basement. Golf cart garage. Vented elec fireplace.
Sold
Price Unknown
118 Eagle Ridge Rd, Alto, NM 88312
4beds
1,935sqft
Single Family Residence
Built in 1985
0.61 Acres Lot
$459,900 Zestimate®
$--/sqft
$2,585 Estimated rent
Home value
$459,900
Estimated sales range
Not available
$2,585/mo
Zestimate® history
Owner options
List your home for rent
$2,585/mo
Rent Zestimate®
Find your next renter with Zillow Rental Manager. Plus, with online applications, you can quickly screen prospective tenants – for free.
$2,585/mo
Rent Zestimate®
Refinance and save
Refinancing to a lower rate could help reduce your monthly payments and save thousands over the life of the loan.
Explore your selling options
Work with a Zillow partner agent
Leverage their expertise and Zillow's premium Showcase listings to get your home seen by more buyers.
Get startedList with your own agent
Get your home in front of millions of buyers by listing it on Zillow.
Learn how to do itSell it yourself
Take full control of how buyers see your home on Zillow by listing For Sale by Owner (FSBO).
List your homeWhat's special
Vented elec fireplaceVersatile bonus roomUtility roomAdditional bedroomsElectric and gas cooktopsSpacious primary suiteTwo islands
Zillow last checked:
Listing updated:
Listed by:
Rhonda B. Romack 575-937-3000,
Destiny Real Estate
Bought with:
Scott L. Roser, 12931
Roser Real Estate
Source: RLCMLS,MLS#: 132702 Originating MLS: Ruidoso Lincoln County Association of REALTORS
Originating MLS: Ruidoso Lincoln County Association of REALTORSFacts & features
Interior
Bedrooms & bathrooms
- Bedrooms: 4
- Bathrooms: 3
- Full bathrooms: 3
Rooms
- Room types: Basement, Den, Laundry
Heating
- Natural Gas
Cooling
- See Remarks
Appliances
- Included: Dryer, Electric Cooktop, Gas Cooktop, Refrigerator, Range Hood, See Remarks, Tankless Water Heater, Water Heater, Washer
- Laundry: Electric Dryer Hookup
Features
- Flooring: Carpet
- Has basement: Yes
- Has fireplace: No
- Fireplace features: None
- Furnished: Yes
Interior area
- Total interior livable area: 1,935 sqft
Property
Parking
- Total spaces: 2
- Parking features: Attached, Golf Cart Garage
- Attached garage spaces: 2
Accessibility
- Accessibility features: No Stairs
Features
- Levels: One
- Stories: 1
- Patio & porch: Rear Porch, Covered, Deck
- Exterior features: Fire Pit
- Pool features: Association
- Fencing: Partial,Wood
- Has view: Yes
- View description: Pasture, Trees/Woods
- Waterfront features: None
Lot
- Size: 0.61 Acres
- Features: Near Golf Course, Interior Lot, Wooded
Details
- Parcel number: 4074060137164000000
- Zoning: C1
- Special conditions: Real Estate Owned
- Other equipment: None
- Horse amenities: None
Construction
Type & style
- Home type: SingleFamily
- Architectural style: Mountain,Ranch
- Property subtype: Single Family Residence
Materials
- Stucco
- Roof: Composition,Pitched,See Remarks
Condition
- Updated/Remodeled
- Year built: 1985
Utilities & green energy
- Sewer: Septic Tank
- Water: Public
- Utilities for property: Cable Available, Electricity Connected, Natural Gas Connected, Water Connected
Community & HOA
Community
- Membership fee: $0 annually
- Subdivision: High Mesa
HOA
- Has HOA: Yes
- Amenities included: Clubhouse, Fitness Center, Golf Course, Meeting Room, Pool, Spa/Hot Tub, Tennis Court(s)
- Services included: Association Management
Location
- Region: Alto
Financial & listing details
- Tax assessed value: $304,431
- Annual tax amount: $3,274
- Date on market: 5/28/2025
- Cumulative days on market: 366 days
- Listing terms: Cash,Conventional,FHA
- Electric utility on property: Yes
- Road surface type: Gravel
Price history
| Date | Event | Price |
|---|---|---|
| 7/23/2026 | Sold | -- |
Source:  RLCMLS #132702 Report a problem RLCMLS #132702 Report a problem | ||
| 7/14/2025 | Price change | $525,000-8.7%$271/sqft |
Source: RLCMLS #132702 Report a problem | ||
| 6/3/2025 | Listed for sale | $575,000$297/sqft |
Source: RLCMLS #132702 Report a problem | ||
Public tax history
| Year | Property taxes | Tax assessment |
|---|---|---|
| 2025 | $1,753 +4.2% | $101,477 +3% |
| 2024 | $1,683 +17.3% | $98,522 +3% |
| 2023 | $1,435 +1% | $95,652 +3% |
| 2022 | $1,422 +5.3% | $92,866 +3% |
| 2021 | $1,351 -9.9% | $90,161 +3% |
| 2020 | $1,499 +2.3% | $87,535 +2% |
| 2019 | $1,465 +3.4% | $85,819 +3% |
| 2018 | $1,417 +7% | $83,319 +3% |
| 2017 | $1,325 | $80,884 +22.3% |
| 2015 | $1,325 +27.7% | $66,129 +8.6% |
| 2014 | $1,037 | $60,902 |
Find assessor info on the county website
Neighborhood: 88312
Nearby homes
- $446,4003 bd2 ba2.2k sqft120 Eagle Ridge Rd, Alto, NM 88312Off Market
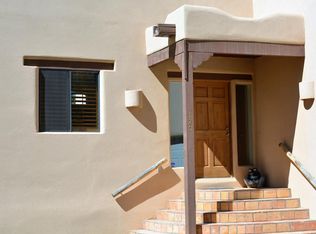
- $--3 bd2 ba1.9k sqft114 Eagle Ridge Rd, Alto, NM 88312Sold

- $430,200-- bd-- ba-- sqft125 Eagle Ridge Rd, Alto, NM 88312Off Market
- $402,100-- bd-- ba-- sqft112 Eagle Ridge Rd, Alto, NM 88312Off Market
- $380,200-- bd-- ba-- sqft127 Eagle Ridge Rd, Alto, NM 88312Off Market
- $45,0000.25 acres6 Mira Monte Rd, Alto, NM 88312Lot/Land
- $414,1003 bd2 ba1.5k sqft102 Mira Monte Rd, Alto, NM 88312Off Market
- $--3 bd2 ba1.7k sqft104 Mira Monte Rd, Alto, NM 88312Sold
Nearby schools
GreatSchools rating
- 5/10Sierra Vista Primary SchoolGrades: PK-2Distance: 3 mi
- 6/10Ruidoso Middle SchoolGrades: 6-8Distance: 3.6 mi
- 4/10Ruidoso High SchoolGrades: 9-12Distance: 3.6 mi
- New Mexico
- Lincoln County
- Alto
- 88312
- 118 Eagle Ridge Rd
