Skip main navigation
Sold for $380,000
  • $380,000

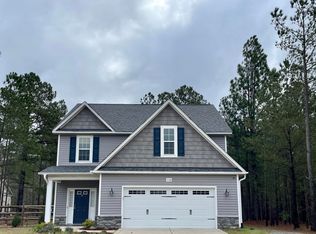
    118 Eaker Dr, Cameron, NC 28326

    3beds
    1,975sqft
    Single Family Residence
    Built in 2011
    1.36 Acres Lot
    $389,100 Zestimate®
    $192/sqft
    $2,027 Estimated rent

    Home value

    $389,100

    $370,000 - $409,000

    $2,027/mo

    Zestimate® history
    Loading
    Loading...

    Owner options

    List your home for rent

    $2,027/mo

    Rent Zestimate®

    Find your next renter with Zillow Rental Manager. Plus, with online applications, you can quickly screen prospective tenants – for free.

    Learn more

    $2,027/mo

    Rent Zestimate®

    Refinance and save

    $2,282/mo

    Est. payment

    Refinancing to a lower rate could help reduce your monthly payments and save thousands over the life of the loan.

    See today's rates

    $2,282/mo

    Est. payment

    Explore your selling options

    Work with a Zillow partner agent

    Leverage their expertise and Zillow's premium Showcase listings to get your home seen by more buyers.

    Get started

    List with your own agent

    Get your home in front of millions of buyers by listing it on Zillow.

    Learn how to do it

    Sell it yourself

    Take full control of how buyers see your home on Zillow by listing For Sale by Owner (FSBO).

    List your home

    What's special

    WELCOME HOME!! "I just want a little land, chicken coop, and to grow my own food." If you've thought this before, THIS HOME IS FOR YOU! Beautiful 3 bedroom, 2 bathroom home, with multiple living spaces and situated on over an acre of land. The primary ensuite bathroom is your own oasis with a large garden tub and fireplace. The primary bedroom also has TWO walk-in closets. This open concept floor plan and large deck is perfect for entertaining. So many outdoor features that include a retractable awning over the deck, stock tank pool, greenhouse, garden area, chicken coop, tree fort, RV hookups, and so much more! New roof in 2021, HVAC in 2022, windows in 2023/2024 and water filtration system under the kitchen sink. Minutes away from Highway 1! Schedule your showing today. OPEN HOUSE Thursday 8/15 from 2-6.

    Zillow last checked:

    Listing updated:

    Listed by:

    KELSEY MILLER,

    KELLER WILLIAMS REALTY (FAYETTEVILLE)

    Bought with:

    Non Member Agent, none

    NON MEMBER COMPANY

    Source: LPRMLS,MLS#: 730044MLS LogoOriginating MLS: Longleaf Pine Realtors

    Facts & features

    Interior

    Bedrooms & bathrooms
    • Bedrooms: 3
    • Bathrooms: 2
    • Full bathrooms: 2
    Heating
    • Heat Pump
    Cooling
    • Central Air, Electric
    Appliances
    • Included: Microwave, Range, Refrigerator
    • Laundry: Washer Hookup, Dryer Hookup, Main Level
    Features
    • Double Vanity, Garden Tub/Roman Tub, His and Hers Closets, Kitchen Island, Kitchen/Dining Combo, Primary Downstairs, Living/Dining Room, Multiple Closets, Walk-In Shower
    • Flooring: Luxury Vinyl, Luxury VinylPlank, Luxury VinylTile
    • Basement: None
    • Number of fireplaces: 2
    • Fireplace features: Bath, Electric, Family Room, Gas Log
    Interior area
    • Total interior livable area: 1,975 sqft

    Property

    Parking
    • Total spaces: 3
    • Parking features: Attached, Garage, Other, RV Access/Parking
    • Attached garage spaces: 2
    • Carport spaces: 1
    • Covered spaces: 3
    Features
    • Patio & porch: Deck
    • Exterior features: Awning(s), Deck, Kennel, Propane Tank - Leased, RV Hookup, Storage
    Lot
    • Size: 1.36 Acres
    • Features: 1-2 Acres, Partially Cleared
    Details
    • Parcel number: 954721348400
    • Special conditions: Standard

    Construction

    Type & style
    • Home type: SingleFamily
    • Architectural style: Ranch,Modular/Prefab
    • Property subtype: Single Family Residence
    Materials
    • Vinyl Siding
    Condition
    • New construction: No
    • Year built: 2011

    Utilities & green energy

    • Sewer: Septic Tank

    Community & HOA

    Community
    • Subdivision: Kenwood
    HOA
    • Has HOA: No
    Location
    • Region: Cameron

    Financial & listing details

    • Price per square foot: $192/sqft
    • Tax assessed value: $323,000
    • Annual tax amount: $2,512
    • Date on market: 8/12/2024
    • Cumulative days on market: 4 days
    • Listing terms: New Loan
    • Inclusions: Front shed, back shed, trampoline, chicken coop, greenhouse
    • Exclusions: Kayak holders, bedside lights in primary bedroom, washer, dryer, mounted vacuum wall holders
    • Ownership: More than a year

    Price history

    DateEventPrice
    9/13/2024Sold$380,000+4.1%$192/sqft
    Source: LPRMLS #730044 Report a problem
    8/16/2024Pending sale$365,000$185/sqft
    Source: LPRMLS #730044 Report a problem
    8/12/2024Listed for sale$365,000+17.7%$185/sqft
    Source: LPRMLS #730044 Report a problem
    6/16/2022Sold$310,000-11.4%$157/sqft
    Source: Hive MLS #100321710 Report a problem
    4/23/2022Pending sale$350,000$177/sqft
    Source: Hive MLS #100321710 Report a problem
    4/14/2022Listed for sale$350,000+1566.7%$177/sqft
    Source: Hive MLS #100321710 Report a problem
    1/10/2012Sold$21,000$11/sqft
    Source: Public Record Report a problem

    Public tax history

    YearProperty taxesTax assessment
    2025$2,512 +24.6%$323,000 +6.6%
    2024$2,016 +4.2%$303,100
    2023$1,935 +35.1%$303,100 +94.2%
    2022$1,433 $156,100
    2021-- $156,100
    2020$1,467 $156,100
    2019$1,467 -2.3%$156,100 -0.2%
    2018$1,501 +0.4%$156,400
    2017$1,496 $156,400
    2016$1,496 +0.5%$156,400
    2014$1,489 $156,400
    2013-- $156,400 +1.7%
    2012-- $153,800 +861.3%
    2011-- $16,000
    2010-- $16,000
    Find assessor info on the county website

    Neighborhood: 28326

    Nearby schools

    GreatSchools rating
    Schools provided by the listing agent
    • Middle: Sanlee Middle School
    • High: Southern Lee High

    Source: LPRMLS. This data may not be complete. We recommend contacting the local school district to confirm school assignments for this home.

    Get a cash offer in 3 minutes
    Find out how much your home could sell for in as little as 3 minutes with a no-obligation cash offer.
    Estimated market value
    $389,100
    Get a cash offer in 3 minutes
    Find out how much your home could sell for in as little as 3 minutes with a no-obligation cash offer.
    Estimated market value
    $389,100