Skip main navigation
Sold
  • $292,500

    118 Easton Point Way, Greenwood, IN 46142

    3beds
    1,596sqft
    Residential, Single Family Residence
    Built in 1993
    9,583 Square Feet Lot
    $301,900 Zestimate®
    $183/sqft
    $1,943 Estimated rent

    Home value

    $301,900

    $287,000 - $317,000

    $1,943/mo

    Zestimate® history
    Loading
    Loading...

    Owner options

    List your home for rent

    $1,943/mo

    Rent Zestimate®

    Find your next renter with Zillow Rental Manager. Plus, with online applications, you can quickly screen prospective tenants – for free.

    Learn more

    $1,943/mo

    Rent Zestimate®

    Refinance and save

    $1,996/mo

    Est. payment

    Refinancing to a lower rate could help reduce your monthly payments and save thousands over the life of the loan.

    See today's rates

    $1,996/mo

    Est. payment

    Explore your selling options

    Work with a Zillow partner agent

    Leverage their expertise and Zillow's premium Showcase listings to get your home seen by more buyers.

    Get started

    List with your own agent

    Get your home in front of millions of buyers by listing it on Zillow.

    Learn how to do it

    Sell it yourself

    Take full control of how buyers see your home on Zillow by listing For Sale by Owner (FSBO).

    List your home

    What's special

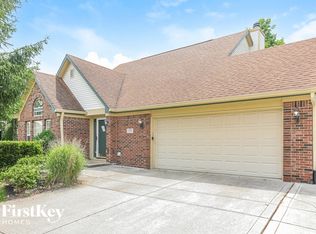
    HEATED POOL? say what?! Charming Greenwood home conveniently located on Main Street between 31 & 135 near shopping, dining, and schools. Extend your summer in the lovely heated swimming pool, complete with sports package volleyball net. Watch beautiful sunsets from your sunroom with floor to ceiling windows ~ the perfect spot to relax or entertain. Fully fenced rear yard includes mini-barn and plenty of space for gardening/recreation/relaxation with extra property behind the fence. Inside you'll love the open, spacious dining & family room with built in shelving and a corner gas fireplace to keep you cozy in winter months. Open, spacious kitchen with vaulted ceiling, white cabinets, pass thru to dining room, center island, pantry & breakfast bay. Spacious primary suite with garden tub/shower, two closets, linen closet, wide vanity space & enclosed water closet. Guest rooms have w-i-c, huge windows, new carpet. Hall linen closet, recently updated bathroom w/full shower, pedestal sink, transom windows. Laundry room has built in cabinets. Newer windows, new carpet in beds 2 and 3. Roof was replaced in 2023. DON'T MISS!

    Zillow last checked:

    Listing updated:

    Listed by:

    Tracey Nix 317-529-9566,

    Nix Real Estate Group

    Bought with:

    Deborah Zupancic

    Keller Williams Indy Metro S

    Source: MIBOR as distributed by MLS GRID,MLS#: 21995246MLS Logo

    Facts & features

    Interior

    Bedrooms & bathrooms
    • Bedrooms: 3
    • Bathrooms: 2
    • Full bathrooms: 2
    • Main level bathrooms: 2
    • Main level bedrooms: 3
    Primary bedroom
    • Features: Carpet
    • Level: Main
    • Area: 192 Square Feet
    • Dimensions: 16x12
    Bedroom 2
    • Features: Carpet
    • Level: Main
    • Area: 120 Square Feet
    • Dimensions: 12x10
    Bedroom 3
    • Features: Carpet
    • Level: Main
    • Area: 100 Square Feet
    • Dimensions: 10x10
    Breakfast room
    • Features: Vinyl Plank
    • Level: Main
    • Area: 88 Square Feet
    • Dimensions: 11x8
    Dining room
    • Features: Carpet
    • Level: Main
    • Area: 140 Square Feet
    • Dimensions: 14x10
    Family room
    • Features: Carpet
    • Level: Main
    • Area: 196 Square Feet
    • Dimensions: 14x14
    Kitchen
    • Features: Vinyl Plank
    • Level: Main
    • Area: 99 Square Feet
    • Dimensions: 11x9
    Sun room
    • Features: Tile-Ceramic
    • Level: Main
    • Area: 160 Square Feet
    • Dimensions: 10x16
    Heating
    • Forced Air
    Cooling
    • Has cooling: Yes
    Appliances
    • Included: Dishwasher, Dryer, Electric Water Heater, Disposal, Gas Water Heater, Laundry Connection in Unit, Microwave, Electric Oven, Refrigerator, Washer, Water Heater
    • Laundry: Laundry Room, Laundry Connection in Unit
    Features
    • Bookcases, Vaulted Ceiling(s), Kitchen Island, Ceiling Fan(s), High Speed Internet, Eat-in Kitchen, Pantry, Smart Thermostat, Walk-In Closet(s)
    • Windows: Screens, Windows Thermal, Windows Vinyl
    • Has basement: No
    • Number of fireplaces: 1
    • Fireplace features: Family Room, Gas Log
    Interior area
    • Total structure area: 1,596
    • Total interior livable area: 1,596 sqft

    Property

    Parking
    • Total spaces: 2
    • Parking features: Attached
    • Attached garage spaces: 2
    Accessibility
    • Accessibility features: Accessible Entrance
    Features
    • Levels: One
    • Stories: 1
    • Patio & porch: Glass Enclosed
    • Pool features: Heated, In Ground, Liner
    • Fencing: Fenced,Fence Full Rear,Privacy
    Lot
    • Size: 9,583 Square Feet
    • Features: Sidewalks, Suburb, See Remarks
    Details
    • Additional structures: Barn Storage
    • Parcel number: 410336014057000043
    • Other equipment: Satellite Dish Paid
    • Horse amenities: None

    Construction

    Type & style
    • Home type: SingleFamily
    • Architectural style: Ranch
    • Property subtype: Residential, Single Family Residence
    Materials
    • Brick, Vinyl Siding
    • Foundation: Slab
    Condition
    • Updated/Remodeled
    • New construction: No
    • Year built: 1993

    Utilities & green energy

    • Electric: 200+ Amp Service
    • Water: Municipal/City
    • Utilities for property: Electricity Connected, Sewer Connected, Water Connected

    Community & HOA

    Community
    • Subdivision: Glen Oak Commons
    HOA
    • Has HOA: Yes
    • Amenities included: Insurance, Landscaping, Maintenance, Management, Pond Year Round
    • Services included: Association Home Owners, Entrance Common, Insurance, Maintenance, See Remarks
    • HOA fee: $203 annually
    • HOA phone: 317-682-0571
    Location
    • Region: Greenwood

    Financial & listing details

    • Price per square foot: $183/sqft
    • Tax assessed value: $261,800
    • Annual tax amount: $1,410
    • Date on market: 8/9/2024
    • Cumulative days on market: 41 days
    • Electric utility on property: Yes

    Price history

    DateEventPrice
    10/31/2024Sold$292,500+2.6%$183/sqft
    Source: MIBOR as distributed by MLS GRID #21995246 Report a problem
    10/3/2024Pending sale$285,000$179/sqft
    Source: MIBOR as distributed by MLS GRID #21995246 Report a problem
    10/1/2024Price change$285,000-1.7%$179/sqft
    Source: MIBOR as distributed by MLS GRID #21995246 Report a problem
    9/14/2024Price change$290,000-3.3%$182/sqft
    Source: MIBOR as distributed by MLS GRID #21995246 Report a problem
    8/28/2024Listed for sale$300,000$188/sqft
    Source: MIBOR as distributed by MLS GRID #21995246 Report a problem
    8/14/2024Pending sale$300,000$188/sqft
    Source: MIBOR as distributed by MLS GRID #21995246 Report a problem
    8/9/2024Listed for sale$300,000+104.2%$188/sqft
    Source: MIBOR as distributed by MLS GRID #21995246 Report a problem
    1/22/2015Sold$146,900-2%$92/sqft
    Source: MIBOR as distributed by MLS GRID #21321813 Report a problem
    1/20/2015Pending sale$149,900$94/sqft
    Source: HomeSmart Realty Group #21321813 Report a problem
    10/24/2014Listed for sale$149,900-0.1%$94/sqft
    Source: HomeSmart Realty Group #21321813 Report a problem
    4/21/2013Listing removed$150,000$94/sqft
    Source: RE/MAX SELECT #21206674 Report a problem
    12/1/2012Listed for sale$150,000+7.1%$94/sqft
    Source: RE/MAX Select #21206674 Report a problem
    5/31/2002Sold$139,999$88/sqft
    Source: MIBOR as distributed by MLS GRID #2217196 Report a problem

    Public tax history

    YearProperty taxesTax assessment
    2025$1,923 +36.4%$261,800 +9.5%
    2024$1,410 +2%$239,100 +3.8%
    2023$1,382 +2%$230,300 +9.1%
    2022$1,355 -7.8%$211,000 +14.9%
    2021$1,469 +8.7%$183,600 +11.1%
    2020$1,352 +9.9%$165,300 +7.2%
    2019$1,230 +3.4%$154,200 +4.2%
    2018$1,190 -4.5%$148,000 +2.4%
    2017$1,246 $144,600 -0.7%
    2016$1,246 +5.8%$145,600 +18.9%
    2014$1,177 +19.2%$122,500 -4.6%
    2013$987 -10.2%$128,400 -4.8%
    2012$1,100 +0.4%$134,900 +0.7%
    2011$1,095 -2.4%$133,900 +0.8%
    2010$1,122 +7.2%$132,800
    2009$1,046 -3.3%$132,800
    2007$1,082 -34.2%$132,800 -8.7%
    2006$1,645 $145,400 +4.6%
    2005-- $139,000
    Find assessor info on the county website

    Neighborhood: 46142

    Nearby schools

    GreatSchools rating
    Schools provided by the listing agent
    • Middle: Greenwood Middle School
    • High: Greenwood Community High Sch

    Source: MIBOR as distributed by MLS GRID. This data may not be complete. We recommend contacting the local school district to confirm school assignments for this home.

    Get a cash offer in 3 minutes
    Find out how much your home could sell for in as little as 3 minutes with a no-obligation cash offer.
    Estimated market value
    $301,900
    Get a cash offer in 3 minutes
    Find out how much your home could sell for in as little as 3 minutes with a no-obligation cash offer.
    Estimated market value
    $301,900