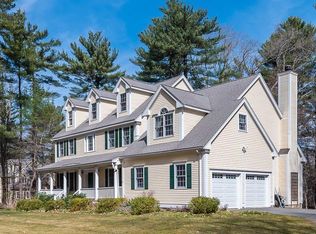
Discover the rare blend of lakeside tranquility and equestrian living on this expansive, private lot with direct access to a peaceful lake—ideal for kayaking, fishing, or quiet reflection. The 1970-built home includes a legal apartment, offering flexible living or income potential. While thoughtfully updated over time, the main house invites your personal touches to make it truly shine. A small barn with three stalls and a paddock provides ample space for horses. Whether you're seeking a serene retreat, a recreational haven, or room to grow, this unique property offers endless possibilities. Don’t miss your chance to bring your vision to life—schedule a showing today! 24-hour notice, please. First showings at the open house 12 to 2 on Saturday, 26th July.
Sold for $1,050,000
$1,050,000
118 Echo Cove Rd, Essex, MA 01929
5beds
2,892sqft
Single Family Residence
Built in 1970
1.63 Acres Lot
$-- Zestimate®
$363/sqft
$-- Estimated rent
Home value
Not available
Estimated sales range
Not available
Not available
Zestimate® history
Owner options
List your home for rent
Find your next renter with Zillow Rental Manager. Plus, with online applications, you can quickly screen prospective tenants – for free.
Refinance and save
$6,502/mo
Est. payment
Refinancing to a lower rate could help reduce your monthly payments and save thousands over the life of the loan.
$6,502/mo
Est. payment
Explore your selling options
Work with a Zillow partner agent
Leverage their expertise and Zillow's premium Showcase listings to get your home seen by more buyers.
Get startedList with your own agent
Get your home in front of millions of buyers by listing it on Zillow.
Learn how to do itSell it yourself
Take full control of how buyers see your home on Zillow by listing For Sale by Owner (FSBO).
List your homeWhat's special
Legal apartmentExpansive private lot
Zillow last checked:
Listing updated:
Listed by:
Jane Meterparel & Brian Marvelley 781-237-3341,
Churchill Properties 978-515-7031
Bought with:
Andree Gillian Group
Engel & Volkers By the Sea
Source: MLS PIN,MLS#: 73407451
Facts & features
Interior
Bedrooms & bathrooms
- Bedrooms: 5
- Bathrooms: 3
- Full bathrooms: 3
Primary bedroom
- Features: Bathroom - Full, Closet, Flooring - Hardwood, Recessed Lighting
- Level: First
- Area: 360
- Dimensions: 20 x 18
Bedroom 2
- Features: Closet, Flooring - Hardwood, Recessed Lighting
- Level: First
- Area: 195
- Dimensions: 13 x 15
Bedroom 3
- Features: Closet, Flooring - Hardwood, Recessed Lighting
- Level: First
- Area: 180
- Dimensions: 12 x 15
Primary bathroom
- Features: Yes
Bathroom 1
- Features: Bathroom - Full
- Level: First
- Area: 143
- Dimensions: 11 x 13
Bathroom 2
- Features: Bathroom - Full
- Level: First
- Area: 80
- Dimensions: 8 x 10
Bathroom 3
- Level: First
Dining room
- Features: Flooring - Hardwood, Lighting - Pendant
- Level: First
- Area: 182
- Dimensions: 13 x 14
Family room
- Features: Skylight, Ceiling Fan(s), Flooring - Wall to Wall Carpet, Recessed Lighting
- Level: First
- Area: 322
- Dimensions: 23 x 14
Kitchen
- Features: Wood / Coal / Pellet Stove, Skylight, Closet/Cabinets - Custom Built, Flooring - Stone/Ceramic Tile, Cabinets - Upgraded, Deck - Exterior, Exterior Access, Recessed Lighting, Remodeled
- Level: Main,First
- Area: 315
- Dimensions: 21 x 15
Living room
- Features: Bathroom - Full, Recessed Lighting
- Level: First
- Area: 529
- Dimensions: 23 x 23
Heating
- Central, Hot Water, Oil
Cooling
- Central Air
Appliances
- Included: Water Heater, Range, Dishwasher, Disposal, Microwave, Refrigerator, Washer, Dryer, Water Treatment, Water Softener
- Laundry: Recessed Lighting, First Floor, Washer Hookup
Features
- Sun Room
- Flooring: Tile, Carpet, Hardwood
- Basement: Partially Finished,Walk-Out Access
- Number of fireplaces: 2
- Fireplace features: Living Room
Interior area
- Total structure area: 2,892
- Total interior livable area: 2,892 sqft
- Finished area above ground: 2,892
Property
Parking
- Total spaces: 12
- Parking features: Under, Off Street
- Attached garage spaces: 2
- Uncovered spaces: 10
Accessibility
- Accessibility features: Accessible Entrance
Features
- Patio & porch: Screened, Deck, Patio
- Exterior features: Porch - Screened, Deck, Patio, Rain Gutters
- Has view: Yes
- View description: Scenic View(s), Water, Lake
- Has water view: Yes
- Water view: Lake,Water
- Waterfront features: Waterfront, Lake
Lot
- Size: 1.63 Acres
Details
- Parcel number: 1918559
- Zoning: R1B
Construction
Type & style
- Home type: SingleFamily
- Architectural style: Cape,Contemporary
- Property subtype: Single Family Residence
Materials
- Frame
- Foundation: Concrete Perimeter
- Roof: Shingle
Condition
- Year built: 1970
Utilities & green energy
- Electric: Generator, 110 Volts, 100 Amp Service, Generator Connection
- Sewer: Private Sewer
- Water: Public
- Utilities for property: for Electric Range, for Electric Oven, Washer Hookup, Generator Connection
Community & neighborhood
Community
- Community features: Public Transportation, Shopping, Tennis Court(s), Park, Walk/Jog Trails, Stable(s), Bike Path, Conservation Area, Highway Access, House of Worship, Private School, Public School, T-Station
Location
- Region: Essex
Other
Other facts
- Listing terms: Contract
Price history
| Date | Event | Price |
|---|---|---|
| 9/3/2025 | Sold | $1,050,000-18.6%$363/sqft |
Source: MLS PIN #73407451 Report a problem | ||
| 8/11/2025 | Contingent | $1,290,000$446/sqft |
Source: MLS PIN #73407451 Report a problem | ||
| 7/21/2025 | Listed for sale | $1,290,000$446/sqft |
Source: MLS PIN #73407451 Report a problem | ||
Public tax history
Tax history is unavailable.
Neighborhood: 01929
Nearby schools
GreatSchools rating
- 9/10Winthrop SchoolGrades: PK-5Distance: 2.8 mi
- 8/10Miles River Middle SchoolGrades: 6-8Distance: 1.7 mi
- 9/10Hamilton-Wenham Regional High SchoolGrades: 9-12Distance: 1.8 mi
Schools provided by the listing agent
- Elementary: Hamilton
- Middle: Hamilton
- High: Hamilton
Source: MLS PIN. This data may not be complete. We recommend contacting the local school district to confirm school assignments for this home.


Get pre-qualified for a loan
At Zillow Home Loans, we can pre-qualify you in as little as 5 minutes with no impact to your credit score.An equal housing lender. NMLS #10287.
- Massachusetts
- Essex County
- Hamilton
- 01929
- 118 Echo Cove Rd
Nearby cities
Nearby zip codes
Other Hamilton Topics
