Overall Living Space
2108 sq.ft living space/plus a 560 sq. ft 2 car garage with "quiet openers" under the main level and additional 2 car
Oversized Detached 2 Car Garage
34×26 884 sq.ft. Ceiling in garage 9.2ft, Door 6.10ft high by 8.10ft. Detached 2 car garage fully finished with electric (RV hook up), water, heating sources coal wood/oil with 150-gallon tank, garage door openers and attic storage.
Reasonably accommodates two cars, plus additional space for riding lawn mower, additional recreational toys, bikes, grills, tools, etc
Outdoor Storage Shed
10x16, dimensions of outdoor shed
Home Features
This is an immaculate well-built home, featuring 3 Beds 2 ½ Baths with a large beautifully landscaped and exceptionally well-maintained mature yard. Long paved driveway connects the detached garage to the residence garage. A large living room, formal dining room area, and eat in kitchen along with the 3 bedrooms and large full bath are on the main floor of this split foyer style home. The primary bedroom has a half bath with his and hers closets. Secondary bedrooms are spacious with large closets. The lower level features a large family room with brick wood burning fireplace insert. This space could be easily transitioned to include an additional bedroom, office, Mother-in-law suite or more! The large laundry room also contains the second full bath with a large industrial stainless steel three tub sink. There is a large under stairs storage area. This level also includes the two-car garage space, easily converted into an additional living space. This home has a central vacuum system. Beautiful views of the surrounding mountains. Covered front and back patios.
The kitchen features solid wood cabinetry with finished trim and doors that are solid oak beautifully finished and in exceptional condition.
New metal roof was installed in 2021 on the house, garage and storage shed. New Leaf Gutter Guards and downspouts installed 2021 with all new 5 inch Spouting. New Heat Pump installed 2023 10- year warranty transferrable.
New water softener unit installed 2023.
Loan pre-qualification with bank letter required before showing appointment is scheduled.
118 Eddy Dr Hyndman, PA 15545
Home is for sale. No Rental inquiries 814-233-5740
Sold for $310,000
$310,000
118 Eddy Dr, Hyndman, PA 15545
3beds
2,180sqft
SingleFamily
Built in 1974
2.77 Acres Lot
$350,500 Zestimate®
$142/sqft
$1,831 Estimated rent
Home value
$350,500
$333,000 - $372,000
$1,831/mo
Zestimate® history
Owner options
List your home for rent
$1,831/mo
Rent Zestimate®
Find your next renter with Zillow Rental Manager. Plus, with online applications, you can quickly screen prospective tenants – for free.
$1,831/mo
Rent Zestimate®
Refinance and save
$1,937/mo
Est. payment
Refinancing to a lower rate could help reduce your monthly payments and save thousands over the life of the loan.
$1,937/mo
Est. payment
Explore your selling options
Work with a Zillow partner agent
Leverage their expertise and Zillow's premium Showcase listings to get your home seen by more buyers.
Get startedList with your own agent
Get your home in front of millions of buyers by listing it on Zillow.
Learn how to do itSell it yourself
Take full control of how buyers see your home on Zillow by listing For Sale by Owner (FSBO).
List your homeWhat's special
Facts & features
Interior
Bedrooms & bathrooms
- Bedrooms: 3
- Bathrooms: 3
- Full bathrooms: 2
- 1/2 bathrooms: 1
Interior area
- Total interior livable area: 2,180 sqft
Property
Parking
- Parking features: Garage - Detached
Features
- Exterior features: Brick
Lot
- Size: 2.77 Acres
Details
- Parcel number: B15000103E
Construction
Type & style
- Home type: SingleFamily
Materials
- brick
Condition
- Year built: 1974
Community & HOA
Location
- Region: Hyndman
Financial & listing details
- Price per square foot: $142/sqft
- Tax assessed value: $171,400
- Annual tax amount: $2,236
Price history
| Date | Event | Price |
|---|---|---|
| 8/1/2024 | Sold | $310,000-11.4%$142/sqft |
Source: Public Record Report a problem | ||
| 5/27/2024 | Listed for sale | $349,900$161/sqft |
Source: Owner Report a problem | ||
Public tax history
| Year | Property taxes | Tax assessment |
|---|---|---|
| 2025 | $2,236 -15% | $171,400 |
| 2024 | $2,632 +29.7% | $171,400 |
| 2023 | $2,030 -12.9% | $171,400 |
| 2022 | $2,331 -4.3% | $171,400 |
| 2021 | $2,436 +3.8% | $171,400 |
| 2020 | $2,347 +7.5% | $171,400 |
| 2018 | $2,183 +1.6% | $171,400 |
| 2017 | $2,148 | $171,400 |
| 2016 | -- | $171,400 |
| 2014 | -- | $171,400 +32.5% |
| 2012 | -- | $129,400 |
| 2011 | -- | $129,400 |
| 2010 | -- | $129,400 |
Find assessor info on the county website
Neighborhood: 15545
Nearby homes
- $145,0003 bd2 ba1k sqft2692 Hyndman Rd, Hyndman, PA 15545Sold
- $120,0003 bd1 ba1.4k sqft104 Clarence St, Hyndman, PA 15545Sold
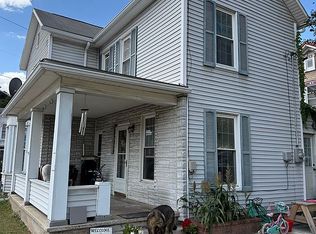
- $--2 bd2 ba-- sqft6684 Cumberland Hwy, Hyndman, PA 15545Off Market
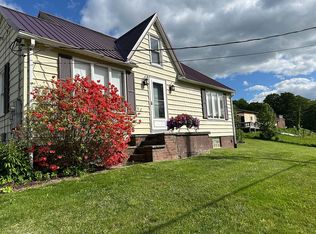
- $225,1004 bd-- ba1.2k sqft521 Comps Church Rd, Hyndman, PA 15545Off Market
- $165,200-- bd-- ba-- sqft521 Comps Church Rd, Hyndman, PA 15545Off Market
- $165,200-- bd-- ba-- sqft521 Comps Church Rd, Hyndman, PA 15545Off Market
- $457,0003 bd2 ba2k sqft1401 Comps Rd, Hyndman, PA 15545Off Market
- $41,370-- bd-- ba-- sqft1574 Comps Rd, Hyndman, PA 15545Off Market
Nearby schools
GreatSchools rating
- 6/10Berlin Brothersvalley Middle SchoolGrades: 5-8Distance: 11.9 mi
- 6/10Berlin Brothersvalley Senior High SchoolGrades: 9-12Distance: 11.9 mi
- 6/10Berlin Brothersvalley Elementary SchoolGrades: K-4Distance: 11.9 mi


Get pre-qualified for a loan
At Zillow Home Loans, we can pre-qualify you in as little as 5 minutes with no impact to your credit score.An equal housing lender. NMLS #10287.
- Pennsylvania
- Somerset County
- Fairhope
- 15545
- 118 Eddy Dr
Nearby cities
Nearby zip codes
Other Fairhope Topics
