Skip main navigation
Off market
  • $709,900

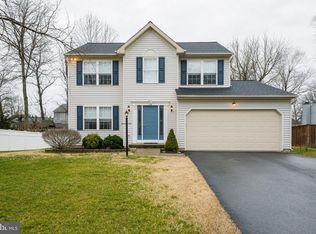
    118 Edelton Ave, Severn, MD 21144

    4beds
    3,304sqft
    SingleFamily
    Built in 2001
    0.27 Acres Lot
    $709,900 Zestimate®
    $215/sqft
    $3,929 Estimated rent

    Home value

    $709,900

    $674,000 - $745,000

    $3,929/mo

    Zestimate® history
    Loading
    Loading...

    Owner options

    List your home for rent

    $3,929/mo

    Rent Zestimate®

    Find your next renter with Zillow Rental Manager. Plus, with online applications, you can quickly screen prospective tenants – for free.

    Learn more

    $3,929/mo

    Rent Zestimate®

    Refinance and save

    $4,240/mo

    Est. payment

    Refinancing to a lower rate could help reduce your monthly payments and save thousands over the life of the loan.

    See today's rates

    $4,240/mo

    Est. payment

    Explore your selling options

    Work with a Zillow partner agent

    Leverage their expertise and Zillow's premium Showcase listings to get your home seen by more buyers.

    Get started

    List with your own agent

    Get your home in front of millions of buyers by listing it on Zillow.

    Learn how to do it

    Sell it yourself

    Take full control of how buyers see your home on Zillow by listing For Sale by Owner (FSBO).

    List your home

    What's special

    Let the Door Swing Wide to Welcome You Inside. The Pristine, Peaceful Surroundings Lend Themselves to the Appeal of this Immaculate Home. It Offers you a Total of 3304 Square Feet of Spacious Living. This Three-Level Home Features Designer-Inspired Paints and Finishes Throughout, Including Attractive Hardwood and Tile Flooring on Most of the First Level, Four Bedrooms, and Three and a Half Bathrooms. The Gourmet Kitchen Opens to the Family Room and has Ample Room for Cooking, Dining, or Entertaining. Large Windows Add Plenty of Natural Light to the Ambiance. The Large Family Room has a Cozy Atmosphere. A Separate Dining Room for your Fun Get-Togethers. The Main Level Also Offers a Mudroom Off of the Two Car Garage. Need Extra Storage Space? Look No Further Than Your Customized Garage Complete with Built-In Storage Galore. The Gigantic Master Suite is Complete with a Huge Walk-In Closet and Master Bath as Well as Three Other Bedrooms and Another Full Bathroom Round Out the Second Floor. The Lower Level has a Large Meticulously Crafted Man Cave Workshop, Family/Game Room, Full Bath Plus a Nice Size Storage Room. Outdoor Living has Never Been Better, Relax on Your Front Porch Swing While You Overlook the Professionally Landscaped Yard, Enjoy Your Almost 200 sqft Screened Porch with a Massive Cathedral Ceiling, or Kick Back on Those Chilly Nights in Your Built-in Hot Tub! No Need To Worry About Your Lawn During Those Summer Dry Spells Since Your Entire Yard is Totally Irrigated. New 30 Year Architectural Shingles Installed Four Years Ago. All of this and oh so much more... So, Put Your Comfy Chairs on the Front Porch and Call This YOUR HOME!

    This property is off market, which means it's not currently listed for sale or rent on Zillow. This may be different from what's available on other websites or public sources.

    Facts & features

    Interior

    Bedrooms & bathrooms
    • Bedrooms: 4
    • Bathrooms: 4
    • Full bathrooms: 3
    • 1/2 bathrooms: 1
    Heating
    • Heat pump
    Appliances
    • Included: Dishwasher, Microwave, Refrigerator
    Features
    • Flooring: Tile, Carpet, Hardwood
    • Basement: Partially finished
    • Has fireplace: Yes
    Interior area
    • Total interior livable area: 3,304 sqft

    Property

    Parking
    • Parking features: Garage - Attached
    Features
    • Exterior features: Vinyl
    Lot
    • Size: 0.27 Acres
    Details
    • Parcel number: 0432290095797

    Construction

    Type & style
    • Home type: SingleFamily
    • Architectural style: Conventional
    Materials
    • Roof: Other
    Condition
    • Year built: 2001

    Community & neighborhood

    Location
    • Region: Severn

    Price history

    DateEventPrice
    6/6/2023Sold$650,000+1.6%$197/sqft
    Source: Bright MLS #MDAA2059452 Report a problem
    5/11/2023Pending sale$639,500$194/sqft
    Source: Bright MLS #MDAA2059452 Report a problem
    5/4/2023Listed for sale$639,500+719.9%$194/sqft
    Source: Bright MLS #MDAA2059452 Report a problem
    11/29/2000Sold$78,000$24/sqft
    Source: Public Record Report a problem

    Public tax history

    YearProperty taxesTax assessment
    2025$5,691 +15.8%$474,400 +5.7%
    2024$4,914 +6.3%$448,800 +6%
    2023$4,621 +11.2%$423,200 +6.4%
    2022$4,155 +3.5%$397,600 +3.5%
    2021$4,015 +3.5%$384,200 +3.6%
    2020$3,879 +3.7%$370,800 +3.7%
    2019$3,742 +6%$357,400 +2.7%
    2018$3,530 +2.2%$348,167 +2.7%
    2017$3,455 $338,933 +2.8%
    2016-- $329,700 +0.3%
    2015-- $328,600 +0.3%
    2014-- $327,500 +0.3%
    2013-- $326,400
    2012-- $326,400
    2011-- $326,400 -22.5%
    2010-- $420,960 +7.9%
    2009-- $389,990 +8.6%
    2008-- $359,020 +9.4%
    2007-- $328,050 +7%
    2006-- $306,696 +7.5%
    2005-- $285,343 +8.1%
    2004-- $263,990 +7.5%
    2003-- $245,516 +8.1%
    2002-- $227,043 +8.9%
    2001-- $208,570

    Find assessor info on the county website

    Neighborhood: 21144

    Nearby schools

    GreatSchools rating
    Schools provided by the listing agent
    • District: ANNE ARUNDEL COUNTY PUBLIC SCHOOLS

    Source: The MLS. This data may not be complete. We recommend contacting the local school district to confirm school assignments for this home.

    Get a cash offer in 3 minutes
    Find out how much your home could sell for in as little as 3 minutes with a no-obligation cash offer.
    Estimated market value
    $709,900
    Get a cash offer in 3 minutes
    Find out how much your home could sell for in as little as 3 minutes with a no-obligation cash offer.
    Estimated market value
    $709,900