Skip main navigation
Closed
Street View
  • $380,000

    118 Elaine St, Goose Creek, SC 29445

    3beds
    2,167sqft
    Single Family Residence
    Built in 1996
    0.25 Acres Lot
    $380,000 Zestimate®
    $175/sqft
    $2,410 Estimated rent

    Home value

    $380,000

    $361,000 - $399,000

    $2,410/mo

    Zestimate® history
    Loading
    Loading...

    Owner options

    List your home for rent

    $2,410/mo

    Rent Zestimate®

    Find your next renter with Zillow Rental Manager. Plus, with online applications, you can quickly screen prospective tenants – for free.

    Learn more

    $2,410/mo

    Rent Zestimate®

    Refinance and save

    $2,190/mo

    Est. payment

    Refinancing to a lower rate could help reduce your monthly payments and save thousands over the life of the loan.

    See today's rates

    $2,190/mo

    Est. payment

    Explore your selling options

    Work with a Zillow partner agent

    Leverage their expertise and Zillow's premium Showcase listings to get your home seen by more buyers.

    Get started

    List with your own agent

    Get your home in front of millions of buyers by listing it on Zillow.

    Learn how to do it

    Sell it yourself

    Take full control of how buyers see your home on Zillow by listing For Sale by Owner (FSBO).

    List your home

    What's special

    Spacious homesitesLandscaped yardUpdated kitchenAbove-ground swimming poolSamsung rangeBosch dishwasherCovered wood pergola
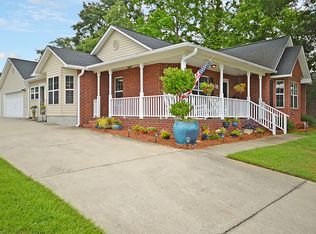
    Welcome to ''Old Town'' Goose Creek, an area known for spacious homesites, mature landscaping, and convenient access to shopping, dining, schools, parks, and major commuter routes.Built in 1996 and thoughtfully maintained by only two owners, this 3-bedroom home offers a flexible layout, numerous system upgrades, and inviting indoor and outdoor living spaces.Inside, the home features formal living and dining rooms that provide versatile spaces for entertaining, working from home, or additional gathering areas. An expansive sunroom spanning the entire rear of the home fills the space with natural light and creates a comfortable setting for everyday living.Enhanced Vinyl Plank (EVP) flooring runs throughout the home, offering durability and a clean, modern looThe updated kitchen includes: " Granite countertops " Solid wood cabinetry with fresh paint " Bosch dishwasher " Samsung range All bathrooms are appointed with granite countertops and solid wood cabinets. The living area features a gas fireplace with steel firebox and decorative mantel, adding warmth and character. Major system updates and features include: " Separate HVAC systems for upstairs and downstairs " Mini-split system in the sunroom " 88-gallon water heater " Upgraded electrical panel with whole-home surge protection " Active termite bond " Leaf-guard gutter system Upstairs, a solar tube skylight brings natural light into the stairwell and hallway leading to three bedrooms, including a spacious primary suite located at the rear of the home for added privacy. The fully fenced backyard offers a variety of outdoor features, including: " Deck for outdoor dining and entertaining " Covered wood pergola " Above-ground swimming pool " Storage shed with electricity " Landscaped yard Additional improvements include ADA-compliant toilets upstairs and an epoxy-coated garage floor. Conveniently located near retail centers, restaurants, recreational areas, and everyday amenities, this property offers a blend of space, updates, and accessibility in Goose Creek.

    Zillow last checked:

    Listing updated:

    Listed by:

    Carolina One Real Estate 843-779-8660

    Bought with:

    Synergy Group Properties

    Source: CTMLS,MLS#: 26007224MLS Logo

    Facts & features

    Interior

    Bedrooms & bathrooms
    • Bedrooms: 3
    • Bathrooms: 3
    • Full bathrooms: 2
    • 1/2 bathrooms: 1
    Rooms
    • Room types: Great Room, Dining Room, Sun Room, Eat-In-Kitchen, Formal Living, Great, Separate Dining, Sun
    Heating
    • Forced Air
    Cooling
    • Central Air
    Appliances
    • Laundry: Electric Dryer Hookup, Washer Hookup
    Features
    • Kitchen Island, Eat-in Kitchen, Formal Living
    • Flooring: Ceramic Tile, Luxury Vinyl
    • Number of fireplaces: 1
    • Fireplace features: Living Room, One
    Interior area
    • Total structure area: 2,167
    • Total interior livable area: 2,167 sqft

    Property

    Parking
    • Total spaces: 1
    • Parking features: Garage, Attached, Garage Door Opener
    • Attached garage spaces: 1
    Features
    • Levels: Two
    • Stories: 2
    • Patio & porch: Deck, Patio, Front Porch
    • Has private pool: Yes
    • Pool features: Above Ground
    • Fencing: Wood
    Lot
    • Size: 0.25 Acres
    • Features: 0 - .5 Acre, Level
    Details
    • Additional structures: Gazebo, Greenhouse, Shed(s), Storage
    • Parcel number: 2431209008

    Construction

    Type & style
    • Home type: SingleFamily
    • Architectural style: Traditional
    • Property subtype: Single Family Residence
    Materials
    • Brick Veneer, Vinyl Siding
    • Foundation: Slab
    • Roof: Architectural
    Condition
    • New construction: No
    • Year built: 1996

    Utilities & green energy

    • Sewer: Public Sewer
    • Water: Public
    • Utilities for property: Berkeley Elect Co-Op, City of Goose Creek

    Community & HOA

    Community
    • Security: Security System
    • Subdivision: Ryan Creek
    Location
    • Region: Goose Creek

    Financial & listing details

    • Price per square foot: $175/sqft
    • Tax assessed value: $358,200
    • Annual tax amount: $1,203
    • Date on market: 3/14/2026
    • Listing terms: Any,Cash,Conventional,FHA,VA Loan

    Price history

    DateEventPrice
    6/1/2026Sold$380,000-5%$175/sqft
    Source: CTMLS #26007224 Report a problem
    3/14/2026Listed for sale$400,000+105.1%$185/sqft
    Source: CTMLS #26007224 Report a problem
    9/5/2007Sold$195,000$90/sqft
    Source: Public Record Report a problem

    Public tax history

    YearProperty taxesTax assessment
    2024$1,203 +3.2%$8,740 +15%
    2023$1,166 -1.2%$7,600
    2022$1,180 -52.5%$7,600
    2021$2,483 +104.3%$7,600
    2020$1,215 +14.6%$7,600 +15%
    2018$1,061 $6,610 +0%
    2017$1,061 +6.3%$6,608 0%
    2016$998 $6,610
    2015$998 $6,610
    2014$998 $6,610 -12%
    2012-- $7,510
    2010-- $7,510 +24.1%
    2007$479 -31.6%$6,050
    2006$701 -5%$6,050
    2005$738 -8.2%$6,050 +25%
    2004$804 -2.5%$4,840
    2003$824 +21.4%$4,840
    2002$679 $4,840 +10.5%
    2001-- $4,380
    Find assessor info on the county website

    Neighborhood: 29445

    Nearby schools

    GreatSchools rating
    Schools provided by the listing agent
    • Elementary: Westview
    • Middle: Westview
    • High: Stratford

    Source: CTMLS. This data may not be complete. We recommend contacting the local school district to confirm school assignments for this home.

    Get a cash offer in 3 minutes
    Find out how much your home could sell for in as little as 3 minutes with a no-obligation cash offer.
    Estimated market value
    $380,000
    Get a cash offer in 3 minutes
    Find out how much your home could sell for in as little as 3 minutes with a no-obligation cash offer.
    Estimated market value
    $380,000