Skip main navigation
Closed
  • $520,000

    118 Elgin Ave, Forest Park, IL 60130

    4beds
    1,484sqft
    Single Family Residence
    Built in 1920
    4,488 Square Feet Lot
    $574,600 Zestimate®
    $350/sqft
    $2,985 Estimated rent

    Home value

    $574,600

    $546,000 - $603,000

    $2,985/mo

    Zestimate® history
    Loading
    Loading...

    Owner options

    List your home for rent

    $2,985/mo

    Rent Zestimate®

    Find your next renter with Zillow Rental Manager. Plus, with online applications, you can quickly screen prospective tenants – for free.

    Learn more

    $2,985/mo

    Rent Zestimate®

    Refinance and save

    $3,692/mo

    Est. payment

    Refinancing to a lower rate could help reduce your monthly payments and save thousands over the life of the loan.

    See today's rates

    $3,692/mo

    Est. payment

    Explore your selling options

    Work with a Zillow partner agent

    Leverage their expertise and Zillow's premium Showcase listings to get your home seen by more buyers.

    Get started

    List with your own agent

    Get your home in front of millions of buyers by listing it on Zillow.

    Learn how to do it

    Sell it yourself

    Take full control of how buyers see your home on Zillow by listing For Sale by Owner (FSBO).

    List your home

    What's special

    Outdoor fireplaceLush landscapingFully fenced yardNew floor boardsGranite countersMature treesWhole foods
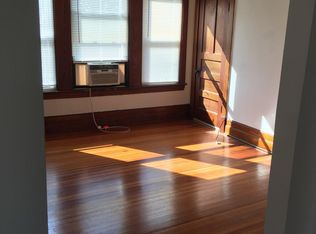
    All the boxes are checked: effortlessly stylish and fashionable classic farmhouse captures the essence of both the urban vibe and rural charm. Superb location, location, location. The wrap around front porch (new floor boards 2020) beckons you to sit and have a morning coffee or an afternoon respite and watch the world go by. Large, bright and functional kitchen has been thoughtfully planned out offering loads of built in storage with rich cabinetry, granite counters, center island, wine cooler and stainless appliances. Both baths have been updated (2020). First floor bedroom has conveniently accomodated working from home. Upstairs laundry (washer 2020, dryer 2022) is opportune. Cedar back deck has been redone(2019). Located just off kitchen makes it ideal for year round grilling. Lovely backyard oasis with mature trees, lush landscaping, paver paths and patio, including an outdoor fireplace and sound system! Fully fenced yard (2020,2022). CAC (2018), chimney tuckpointed (2021), ducts cleaned (2021). Bonus 3 car garage with party door and pull down stairs for walk-up to attic storage with electricity. Now for the location that cannot be beat: walkability to CTA Blue and Green lines and Metra station, all the shops at Lake/Harlem (Trader Joe's, Whole Foods etc.) and of course, the numerous dining establishments and night life on Madison Ave.

    Zillow last checked:

    Listing updated:

    Listed by:

    Alvida Baukus, CIPS,MRP,TRC 708-703-1145,

    Coldwell Banker Realty

    Bought with:

    Carla Taylor

    Baird & Warner

    Carla Taylor

    Baird & Warner

    Source: MRED as distributed by MLS GRID,MLS#: 11865139MLS Logo

    Facts & features

    Interior

    Bedrooms & bathrooms
    • Bedrooms: 4
    • Bathrooms: 2
    • Full bathrooms: 2
    Rooms
    • Room types: No additional rooms
    Primary bedroom
    • Features: Flooring (Carpet)
    • Level: Second
    • Area: 108 Square Feet
    • Dimensions: 12X9
    Bedroom 2
    • Features: Flooring (Carpet)
    • Level: Second
    • Area: 130 Square Feet
    • Dimensions: 13X10
    Bedroom 3
    • Features: Flooring (Carpet)
    • Level: Second
    • Area: 108 Square Feet
    • Dimensions: 12X9
    Bedroom 4
    • Features: Flooring (Hardwood)
    • Level: Main
    • Area: 112 Square Feet
    • Dimensions: 16X7
    Dining room
    • Features: Flooring (Hardwood)
    • Level: Main
    • Area: 144 Square Feet
    • Dimensions: 12X12
    Kitchen
    • Features: Kitchen (Island, Granite Counters, Updated Kitchen), Flooring (Ceramic Tile)
    • Level: Main
    • Area: 238 Square Feet
    • Dimensions: 17X14
    Living room
    • Features: Flooring (Hardwood)
    • Level: Main
    • Area: 306 Square Feet
    • Dimensions: 18X17
    Heating
    • Natural Gas, Forced Air
    Cooling
    • Central Air
    Appliances
    • Included: Range, Microwave, Dishwasher, Refrigerator, Washer, Dryer, Wine Refrigerator
    • Laundry: Upper Level, Electric Dryer Hookup
    Features
    • 1st Floor Bedroom, 1st Floor Full Bath, Granite Counters
    • Flooring: Hardwood
    • Basement: Unfinished,Exterior Entry,Full
    Interior area
    • Total structure area: 0
    • Total interior livable area: 1,484 sqft

    Property

    Parking
    • Total spaces: 3
    • Parking features: Garage Door Opener, On Site, Garage Owned, Detached, Garage
    • Garage spaces: 3
    • Has uncovered spaces: Yes
    Accessibility
    • Accessibility features: No Disability Access
    Features
    • Stories: 2
    • Patio & porch: Deck, Patio
    • Fencing: Fenced
    Lot
    • Size: 4,488 Square Feet
    • Dimensions: 33X136
    Details
    • Parcel number: 15124130080000
    • Special conditions: None

    Construction

    Type & style
    • Home type: SingleFamily
    • Architectural style: Farmhouse
    • Property subtype: Single Family Residence
    Materials
    • Foundation: Other
    • Roof: Asphalt
    Condition
    • New construction: No
    • Year built: 1920
    Details
    • Builder model: FARMHOUSE

    Utilities & green energy

    • Electric: Circuit Breakers
    • Sewer: Public Sewer
    • Water: Lake Michigan

    Community & HOA

    Community
    • Features: Curbs, Sidewalks, Street Lights, Street Paved
    HOA
    • Services included: None
    Location
    • Region: Forest Park

    Financial & listing details

    • Price per square foot: $350/sqft
    • Tax assessed value: $310,000
    • Annual tax amount: $10,218
    • Date on market: 8/23/2023
    • Listing terms: Conventional
    • Ownership: Fee Simple

    Price history

    DateEventPrice
    10/2/2023Sold$520,000+4.2%$350/sqft
    Source: MRED as distributed by MLS GRID #11865139 Report a problem
    8/30/2023Contingent$499,000$336/sqft
    Source: MRED as distributed by MLS GRID #11865139 Report a problem
    8/23/2023Listed for sale$499,000+31.3%$336/sqft
    Source: MRED as distributed by MLS GRID #11865139 Report a problem
    5/29/2014Sold$380,000-2.5%$256/sqft
    Source: MRED as distributed by MLS GRID #08575564 Report a problem
    4/8/2014Pending sale$389,900$263/sqft
    Source: Baird & Warner Real Estate #08575564 Report a problem
    4/4/2014Listed for sale$389,900+14.7%$263/sqft
    Source: Baird & Warner Real Estate #08575564 Report a problem
    7/6/2012Sold$340,000-7.9%$229/sqft
    Source: Baird & Warnerc #08034081_60130 Report a problem
    5/23/2012Price change$369,000-4.2%$249/sqft
    Source: Baird & Warner Real Estate #08034081 Report a problem
    4/18/2012Price change$385,000-3%$259/sqft
    Source: Baird & Warner Real Estate #08034081 Report a problem
    4/5/2012Listed for sale$397,000+3.1%$268/sqft
    Source: Baird & Warner Real Estate #08034081 Report a problem
    3/2/2007Sold$385,000+170.2%$259/sqft
    Source: Public Record Report a problem
    7/23/1996Sold$142,500$96/sqft
    Source: Public Record Report a problem

    Public tax history

    YearProperty taxesTax assessment
    2024-- $31,000
    2023$8,315 -15.7%$31,000 +0.2%
    2022$9,861 -3.5%$30,934 -7.2%
    2021$10,219 +1.8%$33,346
    2020$10,033 +22.7%$33,346 +25.1%
    2019$8,180 +2.1%$26,660
    2018$8,009 +2%$26,660
    2017$7,853 -5.1%$26,660 +4.2%
    2016$8,276 +2.1%$25,590
    2015$8,102 -21.4%$25,590 -20.9%
    2014$10,306 +33.4%$32,348 +35.4%
    2013$7,729 +15.1%$23,897
    2012$6,713 -0.9%$23,897
    2011$6,774 -25.4%$23,897 -28.2%
    2010$9,077 +3.3%$33,301
    2009$8,790 +8.6%$33,301 -5%
    2008$8,097 +4.7%$35,054 +13.9%
    2007$7,735 +207.2%$30,783 +132.6%
    1999$2,518 $13,234
    Find assessor info on the county website

    Neighborhood: 60130

    Nearby schools

    GreatSchools rating
    Schools provided by the listing agent
    • Elementary: Garfield Elementary School
    • Middle: Forest Park Middle School
    • High: Proviso East High School
    • District: 91

    Source: MRED as distributed by MLS GRID. This data may not be complete. We recommend contacting the local school district to confirm school assignments for this home.

    Get a cash offer in 3 minutes
    Find out how much your home could sell for in as little as 3 minutes with a no-obligation cash offer.
    Estimated market value
    $574,600
    Get a cash offer in 3 minutes
    Find out how much your home could sell for in as little as 3 minutes with a no-obligation cash offer.
    Estimated market value
    $574,600