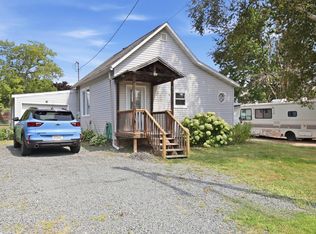
Welcome home to this updated 3-bedroom, 2-bath rambler in the heart of Turtle Lake! This home offers comfortable main-floor living with an attached garage and a thoughtfully refreshed interior featuring new trim, interior doors, flooring, HVAC and appliances—giving it a modern, move-in-ready feel.
Step outside and enjoy the brand-new deck, perfect for relaxing or entertaining. The main level provides bright, functional living spaces, while the laundry is currently located in the lower level. The lower level also offers a great opportunity for future updates and easy equity building—allowing the next owner to finish or customize the space to fit their needs and style. Located just minutes from the scenic Cattail Trail and nearby parks, this home is ideal for outdoor enthusiasts. You'll also appreciate the convenient access to Turtle Lake’s business district, local shops, dining, and everyday amenities. With quick access to Highway 8, commuting and travel are simple and convenient. Whether you're looking for a move-in-ready home with room to build equity or a property you can make your own over time, this one is full of potential!
Active
$210,000
118 Elizabeth Ct N, Turtle Lake, WI 54889
3beds
2,012sqft
Single Family
Built in 1981
0.29 Acres Lot
$-- Zestimate®
$104/sqft
$-- HOA
What's special
Modern move-in-ready feelAttached garageThoughtfully refreshed interiorInterior doorsNew trimComfortable main-floor livingBrand-new deck
- 35 days |
- 433 |
- 17 |
Zillow last checked:
Listing updated:
Listed by:
Michelle Austad 651-271-6085,
715 Real Estate,
Jered Everts 651-248-5481
Source: NorthstarMLS as distributed by MLS GRID,MLS#: 7065582
Facts & features
Interior
Bedrooms & bathrooms
- Bedrooms: 3
- Bathrooms: 2
- Full bathrooms: 1
- 3/4 bathrooms: 1
Bedroom
- Level: Main
- Area: 168 Square Feet
- Dimensions: 14 X 12
Bedroom 2
- Level: Main
- Area: 144 Square Feet
- Dimensions: 12 X 12
Bedroom 3
- Level: Main
- Area: 120 Square Feet
- Dimensions: 12 X 10
Bathroom
- Level: Main
- Area: 40 Square Feet
- Dimensions: 8 X 5
Bathroom
- Level: Lower
- Area: 40 Square Feet
- Dimensions: 8 X 5
Bonus room
- Level: Lower
- Area: 108 Square Feet
- Dimensions: 12 X 9
Family room
- Level: Lower
- Area: 528 Square Feet
- Dimensions: 24 X 22
Kitchen
- Level: Main
- Area: 24 Square Feet
- Dimensions: 12 X 2
Living room
- Level: Main
- Area: 176 Square Feet
- Dimensions: 11 X 16
Heating
- Forced Air
Cooling
- Wall Unit(s)
Appliances
- Included: Dishwasher, Dryer, Range, Refrigerator, Washer
- Laundry: In Basement
Features
- Basement: Block,Egress Window(s),Finished,Full
- Has fireplace: No
Interior area
- Total structure area: 2,112
- Total interior livable area: 2,012 sqft
- Finished area above ground: 1,056
- Finished area below ground: 956
Property
Parking
- Total spaces: 2
- Parking features: Attached, Asphalt
- Attached garage spaces: 2
- Details: Garage Dimensions (22 X 24)
Accessibility
- Accessibility features: None
Features
- Levels: One
- Stories: 1
- Patio & porch: Deck
Lot
- Size: 0.29 Acres
- Dimensions: 123 x 98 x 160 x 6 x 74
- Features: Tree Coverage - Light
Details
- Additional structures: Storage Shed
- Foundation area: 1056
- Parcel number: 186100118000
- Zoning description: Residential-Single Family
Construction
Type & style
- Home type: SingleFamily
- Property subtype: Single Family
Materials
- Frame
- Roof: Age Over 8 Years,Asphalt
Condition
- New construction: No
- Year built: 1981
Utilities & green energy
- Electric: Circuit Breakers
- Gas: Natural Gas
- Sewer: City Sewer/Connected
- Water: City Water/Connected
Community & HOA
Community
- Subdivision: Copps Add
HOA
- Has HOA: No
Location
- Region: Turtle Lake
Financial & listing details
- Price per square foot: $104/sqft
- Tax assessed value: $148,600
- Annual tax amount: $2,348
- Date on market: 7/23/2026
- Cumulative days on market: 85 days
- Road surface type: Paved
Estimated market value
Not available
Estimated sales range
Not available
Not available
Price history
| Date | Event | Price |
|---|---|---|
| 7/23/2026 | Listed for sale | $210,000-12.5%$104/sqft |
Source:  NorthstarMLS as distributed by MLS GRID #7065582 Report a problem NorthstarMLS as distributed by MLS GRID #7065582 Report a problem | ||
| 7/8/2026 | Listing removed | $240,000$119/sqft |
Source: NorthstarMLS as distributed by MLS GRID #7065582 Report a problem | ||
| 5/27/2026 | Price change | $240,000-7.7%$119/sqft |
Source: NorthstarMLS as distributed by MLS GRID #7065582 Report a problem | ||
| 5/1/2026 | Listed for sale | $260,000+160%$129/sqft |
Source: NorthstarMLS as distributed by MLS GRID #7065582 Report a problem | ||
| 12/2/2015 | Sold | $100,000$50/sqft |
Source: Agent Provided Report a problem | ||
Public tax history
| Year | Property taxes | Tax assessment |
|---|---|---|
| 2024 | $2,115 +3.1% | $124,500 |
| 2023 | $2,051 +1.8% | $124,500 |
| 2022 | $2,015 -4.5% | $124,500 +29.1% |
| 2021 | $2,110 -3.1% | $96,400 |
| 2020 | $2,178 +2.4% | $96,400 |
| 2019 | $2,127 -1% | $96,400 |
| 2017 | $2,148 +4% | $96,400 |
| 2016 | $2,065 -14.9% | $96,400 |
| 2015 | $2,427 -3.5% | $96,400 -16.5% |
| 2014 | $2,515 -0.6% | $115,500 |
| 2013 | $2,529 +3.9% | $115,500 |
| 2011 | $2,434 | $115,500 |
| 2010 | $2,434 +6.6% | $115,500 |
| 2009 | $2,284 | $115,500 |
Find assessor info on the county website
Monthly payment
Est. payment
Payment breakdown
Explore the cost of this home by adjusting the details. Changes won't be saved.Climate risks
Neighborhood: 54889
Nearby schools
GreatSchools rating
- 8/10Turtle Lake Elementary SchoolGrades: PK-5Distance: 0.9 mi
- NALaker OnlineGrades: K-12Distance: 0.9 mi
- 5/10Turtle Lake High SchoolGrades: 9-12Distance: 0.9 mi
- $252,200-- bd-- ba-- sqft228 Ostermann Dr, Turtle Lake, WI 54889Off Market
- $217,5003 bd2 ba-- sqft116 Elizabeth Ct N, Turtle Lake, WI 54889Off Market
- $218,0003 bd2 ba2k sqft120 Elizabeth Ct N, Turtle Lake, WI 54889Off Market
- $256,800-- bd-- ba-- sqft104 Elizabeth Ct S, Turtle Lake, WI 54889Off Market
- $211,0003 bd2 ba1.8k sqft230 Ostermann Dr, Turtle Lake, WI 54889Sold
- $232,5003 bd2 ba1.6k sqft226 Ostermann Dr, Turtle Lake, WI 54889Sold
- $234,600-- bd-- ba-- sqft106 Elizabeth Ct S, Turtle Lake, WI 54889Off Market
- $227,400-- bd-- ba-- sqft224 Ostermann Dr, Turtle Lake, WI 54889Off Market
A local agent can set up tours, give advice and negotiate with sellers.
A local lender can help you make sure your offer is ready when you are.
Similar homes
- $210,0002 bd1 ba1.1k sqft107 Pine Ridge Dr, Turtle Lake, WI 54889For Sale

 MLS ID #7121434, Darin J. Moravitz, Dane Arthur Real Estate Agency. NorthstarMLS as distributed by MLS GRID
 - $160,0002 bd1 ba1k sqft107 Blaine Ave, Turtle Lake, WI 54889For Sale
 MLS ID #7126022, Judy A Nichols, WESTconsin Realty LLC. NorthstarMLS as distributed by MLS GRID
 - $255,0002 bd1 ba1k sqft1513 County Line Street, Turtle Lake, WI 54889Active
 MLS ID #1603250, Casey Watters. WIREX MLS
 - $239,0003 bd2 ba1.3k sqft131 Lulu Avenue, Almena, WI 54805Active
 MLS ID #1604456, Jerry Bates. WIREX MLS
 - $240,0003 bd2 ba1.5k sqft607 Washington St, Almena, WI 54805For SaleMLS ID #7126733, Mark W Carlson, Edina Realty, Inc.. NorthstarMLS as distributed by MLS GRID
- $269,9003 bd2 ba1.3k sqft340 Prentice St S, Clayton, WI 54004For SaleMLS ID #7111685, Lisa M Lien, Biltmore Realty, LLC. NorthstarMLS as distributed by MLS GRID
- $250,0003 bd2 ba1.9k sqft319 Valley St, Amery, WI 54001For SaleMLS ID #7121066, Andrea Rochon, eXp Realty. NorthstarMLS as distributed by MLS GRID
- $240,0001 bd2 ba1.6k sqftN14277 County Road K, Clear Lake, WI 54005For SaleMLS ID #7118498, Doris D Schmidt, Biltmore Realty, LLC. NorthstarMLS as distributed by MLS GRID
- $195,0002 bd2 ba1.6k sqft323 E Martin St, Prairie Farm, WI 54762For SaleMLS ID #7075898, Bryan M Cox, True Neighbor Realty. NorthstarMLS as distributed by MLS GRID
- $299,9003 bd1 ba1.2k sqft1351A 105th Avenue, Amery, WI 54001ActiveMLS ID #1603617, Candi Mueller. WIREX MLS
- $249,0004 bd3 ba1.5k sqftN14377 190th Street, Prairie Farm, WI 54762ActiveMLS ID #1602894, Jerry Bates. WIREX MLS
- $--3 bd2 ba1.2k sqft2882 9th St, Barronett, WI 54813AuctionServiceLink Auction
- $214,9002 bd1 ba1k sqft248 Golf Dr, Clear Lake, WI 54005For SaleMLS ID #2030045, Arne Berg. SCWMLS
- $299,9005 bd2 ba1.9k sqft1145 Birchwood Ln, Amery, WI 54001For SaleMLS ID #7069585, Jackson Rohde, EXP Realty, LLC. NorthstarMLS as distributed by MLS GRID
- $307,9004 bd3 ba2.7k sqft628 E Wisconsin Ave, Barron, WI 54812For SaleMLS ID #7121534, Tadd Peterson, Compass Realty Group. NorthstarMLS as distributed by MLS GRID
- $299,9004 bd2 ba2.2k sqft584-21 1/2 St, Cumberland, WI 54829For SaleMLS ID #7123669, Darin J. Moravitz, Dane Arthur Real Estate Agency. NorthstarMLS as distributed by MLS GRID
- $275,0003 bd1 ba1.1k sqft2129 6 1/4 Street, Cumberland, WI 54829ActiveMLS ID #1602101, Casey Watters. WIREX MLS
- $220,0003 bd1 ba1.2k sqft143 Maple St E, Amery, WI 54001For SaleMLS ID #7063431, Jessica L. Cramlet, Edina Realty, Inc.. NorthstarMLS as distributed by MLS GRID
- $259,0003 bd2 ba1.4k sqft425 S 4th Street, Barron, WI 54812ActiveMLS ID #1603825, Romaine Quinn. WIREX MLS
- $124,9002 bd1 ba1.1k sqft103 N Us Highway 63, Clayton, WI 54004For SaleMLS ID #7023204, Nicole L Froehlich, Compass Realty Group. NorthstarMLS as distributed by MLS GRID
