**Seller offering $3000 toward closing costs** Walk inside this beautiful home to see hearty wood floors and a beautiful arched entrance way that really highlights the space. This open floor plan feels so spacious and inviting. Take a peek at the kitchen with granite countertops, stainless steel appliances, and a large kitchen island perfect for prepping food! Next to your kitchen space, is the dining room, illuminated by tons of natural light and centered with a modern light fixture. Down the hall, a bonus room, that's perfect as an office, playroom, or 5th bedroom! In the backyard, take advantage of ample fenced-in space overlooking woods and a huge back deck for lounging and get togethers. Brand new french drains in the back yard were installed in2021. This is one of the largest backyards in the neighborhood. The second story of the home boasts four bedrooms, one being a spacious owners suite with a sitting area, spacious closet, and a separate shower and tub. Freshly painted bedrooms, bathrooms and downstairs hallway. New LVP in the upstairs hallway in 2021. Located in the Dorchester District 2 schools, and with plenty of neighborhood amenities to include a pool and playground, ponds to fish, and an active HOA with food trucks once a month.
Closed
$430,000
118 Elliott Creek Ln, Summerville, SC 29485
5beds
2,523sqft
Single Family Residence
Built in 2016
6,098 Square Feet Lot
$425,000 Zestimate®
$170/sqft
$3,132 Estimated rent
Home value
$425,000
$404,000 - $446,000
$3,132/mo
Zestimate® history
Owner options
List your home for rent
$3,132/mo
Rent Zestimate®
Find your next renter with Zillow Rental Manager. Plus, with online applications, you can quickly screen prospective tenants – for free.
$3,132/mo
Rent Zestimate®
Refinance and save
$2,573/mo
Est. payment
Refinancing to a lower rate could help reduce your monthly payments and save thousands over the life of the loan.
$2,573/mo
Est. payment
Explore your selling options
Work with a Zillow partner agent
Leverage their expertise and Zillow's premium Showcase listings to get your home seen by more buyers.
Get startedList with your own agent
Get your home in front of millions of buyers by listing it on Zillow.
Learn how to do itSell it yourself
Take full control of how buyers see your home on Zillow by listing For Sale by Owner (FSBO).
List your homeWhat's special
New lvpSpacious closetHuge back deckGranite countertopsFreshly painted bedroomsBonus roomOpen floor plan
Zillow last checked:
Listing updated:
Listed by:
EXP Realty LLC
Bought with:
EXP Realty LLC
Source: CTMLS,MLS#: 23011708
Facts & features
Interior
Bedrooms & bathrooms
- Bedrooms: 5
- Bathrooms: 3
- Full bathrooms: 2
- 1/2 bathrooms: 1
Rooms
- Room types: Family Room, Office, Dining Room, Sun Room, Eat-In-Kitchen, Family, Laundry, Separate Dining, Sun
Heating
- Natural Gas
Cooling
- Central Air
Appliances
- Laundry: Electric Dryer Hookup, Washer Hookup, Laundry Room
Features
- Ceiling - Smooth, Tray Ceiling(s), High Ceilings, Kitchen Island, Walk-In Closet(s), Ceiling Fan(s), Eat-in Kitchen
- Flooring: Carpet, Ceramic Tile, Luxury Vinyl, Wood
- Windows: ENERGY STAR Qualified Windows
- Has fireplace: No
Interior area
- Total structure area: 2,523
- Total interior livable area: 2,523 sqft
Property
Parking
- Total spaces: 2
- Parking features: Garage, Attached
- Attached garage spaces: 2
Features
- Levels: Two
- Stories: 2
- Patio & porch: Deck
- Exterior features: Rain Gutters
Lot
- Size: 6,098 Square Feet
- Features: 0 - .5 Acre, Interior Lot, Wooded
Details
- Parcel number: 1521506012000
Construction
Type & style
- Home type: SingleFamily
- Architectural style: Craftsman
- Property subtype: Single Family Residence
Materials
- Cement Siding, Stone Veneer
- Foundation: Raised
- Roof: Fiberglass
Condition
- New construction: No
- Year built: 2016
Utilities & green energy
- Sewer: Public Sewer
- Water: Public
- Utilities for property: Dominion Energy, Dorchester Cnty Water and Sewer Dept
Green energy
- Green verification: HERS Index Score
- Energy efficient items: Insulation
- Indoor air quality: Ventilation
Community & HOA
Community
- Features: Clubhouse, Park, Pool, Trash
- Subdivision: The Bluffs at Ashley River
Location
- Region: Summerville
Financial & listing details
- Price per square foot: $170/sqft
- Tax assessed value: $427,756
- Date on market: 5/25/2023
- Listing terms: Any
Price history
| Date | Event | Price |
|---|---|---|
| 8/4/2023 | Sold | $430,000-0.5%$170/sqft |
Source:  CTMLS #23011708 Report a problem CTMLS #23011708 Report a problem | ||
| 7/10/2023 | Contingent | $432,000$171/sqft |
Source: CTMLS #23011708 Report a problem | ||
| 6/29/2023 | Price change | $432,000-0.2%$171/sqft |
Source: CTMLS #23011708 Report a problem | ||
| 6/22/2023 | Price change | $433,000-1.1%$172/sqft |
Source: CTMLS #23011708 Report a problem | ||
| 6/10/2023 | Price change | $438,000-1.1%$174/sqft |
Source: CTMLS #23011708 Report a problem | ||
| 5/25/2023 | Listed for sale | $443,000+41.1%$176/sqft |
Source: CTMLS #23011708 Report a problem | ||
| 5/27/2020 | Sold | $314,000$124/sqft |
Source: Public Record Report a problem | ||
Public tax history
| Year | Property taxes | Tax assessment |
|---|---|---|
| 2024 | -- | $17,110 +36.2% |
| 2023 | -- | $12,561 |
| 2022 | -- | $12,561 |
| 2021 | -- | $12,561 +3.1% |
| 2020 | -- | $12,182 0% |
| 2019 | $1,989 | $12,183 +3023.8% |
| 2018 | $1,989 +12.1% | $390 |
| 2017 | $1,775 | $390 |
| 2016 | $1,775 | $390 |
| 2015 | -- | $390 -94% |
| 2014 | -- | $6,500 |
| 2013 | $127 | -- |
Find assessor info on the county website
Neighborhood: 29485
Nearby homes
- $387,3005 bd3 ba2.5k sqft118 Elliot Creek Ln, Summerville, SC 29485Off Market

- $381,7004 bd3 ba2.2k sqft120 Elliott Creek Ln, Summerville, SC 29485Off Market
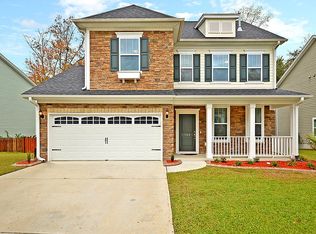
- $373,5004 bd3 ba2.2k sqft120 Elliot Creek Ln, Summerville, SC 29485Off Market
- $485,0005 bd4 ba3.3k sqft116 Elliott Creek Ln, Summerville, SC 29485Sold
- $493,2005 bd4 ba3.3k sqft116 Elliot Creek Ln, Summerville, SC 29485Off Market
- $408,4004 bd3 ba2.4k sqft124 Elliot Creek Ln, Summerville, SC 29485Off Market
- $325,0005 bd3 ba2.4k sqft122 Elliott Creek Ln, Summerville, SC 29485Sold
- $489,4005 bd4 ba3.2k sqft114 Elliott Creek Ln, Summerville, SC 29485Off Market
Nearby schools
GreatSchools rating
- 9/10Beech Hill Elementary SchoolGrades: PK-5Distance: 1.4 mi
- 6/10East Edisto MiddleGrades: 6-8Distance: 1.3 mi
- 8/10Ashley Ridge High SchoolGrades: 9-12Distance: 3.2 mi
Schools provided by the listing agent
- Elementary: Beech Hill
- Middle: Gregg
- High: Ashley Ridge
Source: CTMLS. This data may not be complete. We recommend contacting the local school district to confirm school assignments for this home.
Get a cash offer in 3 minutes
Find out how much your home could sell for in as little as 3 minutes with a no-obligation cash offer.
Estimated market value
$425,000
Get a cash offer in 3 minutes
Find out how much your home could sell for in as little as 3 minutes with a no-obligation cash offer.
Estimated market value
$425,000
- South Carolina
- Dorchester County
- Summerville
- 29485
- 118 Elliott Creek Ln
Nearby cities
Nearby zip codes
Other Summerville Topics
