Skip main navigation
Off market
  • $471,200

    118 Emberwood Drive, Winnabow, NC 28479

    4beds
    2,306sqft
    Single Family Residence
    Built in 2005
    0.46 Acres Lot
    $471,200 Zestimate®
    $204/sqft
    $2,727 Estimated rent

    Home value

    $471,200

    $448,000 - $495,000

    $2,727/mo

    Zestimate® history
    Loading
    Loading...

    Owner options

    List your home for rent

    $2,727/mo

    Rent Zestimate®

    Find your next renter with Zillow Rental Manager. Plus, with online applications, you can quickly screen prospective tenants – for free.

    Learn more

    $2,727/mo

    Rent Zestimate®

    Refinance and save

    $2,799/mo

    Est. payment

    Refinancing to a lower rate could help reduce your monthly payments and save thousands over the life of the loan.

    See today's rates

    $2,799/mo

    Est. payment

    Explore your selling options

    Work with a Zillow partner agent

    Leverage their expertise and Zillow's premium Showcase listings to get your home seen by more buyers.

    Get started

    List with your own agent

    Get your home in front of millions of buyers by listing it on Zillow.

    Learn how to do it

    Sell it yourself

    Take full control of how buyers see your home on Zillow by listing For Sale by Owner (FSBO).

    List your home

    What's special

    Brick exteriorLuxurious finishesBeautiful quartz countertopsCharming patioHardwood floorsSoaking tubMajor commuter routes

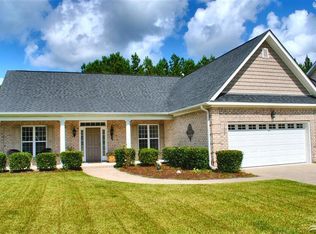
    Welcome to Mallory Creek Plantation, where exceptional living meets timeless elegance. This stunning brick home offers an exquisite blend of style, comfort, and functionality. Step inside this meticulously crafted residence and prepare to be amazed by its spacious floorplan, luxurious finishes, and inviting atmosphere.As you enter the home, you'll immediately notice the charm and warmth of the hardwood floors that grace the main living areas. The open-concept design seamlessly connects the living room, dining area, and kitchen, creating a perfect space for entertaining guests or enjoying quality time with your loved ones.The gourmet kitchen is a true chef's delight, featuring top-of-the-line stainless steel appliances, beautiful quartz countertops, ample cabinet space, and a convenient center island that doubles as a breakfast bar. Whether you're hosting an elaborate dinner party or preparing a simple meal, this kitchen will inspire your culinary creations. The four bedrooms in this home are generously sized and provide a peaceful retreat for relaxation. The master suite is a true oasis, boasting a spacious layout, a walk-in closet, and a luxurious en-suite bathroom complete with a soaking tub, a separate shower, and dual vanities. The three additional bedrooms are equally comfortable, offering plenty of space for rest and rejuvenation. Outside, the home features a beautifully landscaped yard and a charming patio, providing the perfect setting for outdoor gatherings, barbecues, or simply enjoying the serene ambiance of the neighborhood. The brick exterior not only adds a touch of sophistication but also ensures durability and low maintenance.The neighborhood also offers convenient access to shopping, dining, entertainment, and major commuter routes, making it an ideal location for those seeking both tranquility and convenience. Don't miss the opportunity to make this remarkable home yours.

    This property is not currently displayed as for sale or rent on Zillow. This may be different from what's on other websites or public sources.

    Zillow last checked:

    Listing updated:

    Listed by:

    Tiffany Williamson 919-218-3057,

    Navigate Realty,

    David A Perron 910-465-6122,

    Navigate Realty

    Bought with:

    Nicholas Newell, 305776

    The Capstone Group

    Source: Hive MLS,MLS#: 100391220MLS LogoOriginating MLS: Cape Fear Realtors MLS, Inc.

    Facts & features

    Interior

    Bedrooms & bathrooms
    • Bedrooms: 4
    • Bathrooms: 4
    • Full bathrooms: 3
    • 1/2 bathrooms: 1
    Rooms
    • Room types: Dining Room, Kitchen, Living Room, Master Bedroom, Bedroom 1, Bedroom 2, Bonus Room
    Primary bedroom
    • Level: Main
    • Dimensions: 15 x 13
    Bedroom 1
    • Level: Main
    • Dimensions: 13 x 11
    Bedroom 2
    • Level: Main
    • Dimensions: 12 x 11
    Bonus room
    • Level: Main
    • Dimensions: 16 x 12
    Dining room
    • Level: Main
    • Dimensions: 13 x 11
    Dining room
    • Level: Main
    • Dimensions: 11 x 9
    Kitchen
    • Level: Main
    • Dimensions: 14 x 11
    Living room
    • Level: Main
    • Dimensions: 17 x 15
    Heating
    • Heat Pump, Electric
    Cooling
    • Central Air
    Features
    • Master Downstairs, Walk-in Closet(s), High Ceilings, Ceiling Fan(s), Pantry, Walk-in Shower, Blinds/Shades, Gas Log, Walk-In Closet(s)
    • Has fireplace: Yes
    • Fireplace features: Gas Log
    Interior area
    • Total structure area: 2,306
    • Total interior livable area: 2,306 sqft

    Property

    Parking
    • Total spaces: 2
    • Parking features: Attached
    • Has attached garage: Yes
    Features
    • Levels: Two
    • Stories: 2
    • Patio & porch: Patio, Porch, Screened
    • Fencing: None
    Lot
    • Size: 0.46 Acres
    Details
    • Parcel number: 059jc021
    • Zoning: LE-PUD
    • Special conditions: Standard

    Construction

    Type & style
    • Home type: SingleFamily
    • Property subtype: Single Family Residence
    Materials
    • Brick Veneer
    • Foundation: Slab
    • Roof: Architectural Shingle
    Condition
    • New construction: No
    • Year built: 2005

    Utilities & green energy

    • Sewer: Public Sewer
    • Water: Public
    • Utilities for property: Sewer Available, Water Available

    Community & HOA

    Community
    • Subdivision: Mallory Creek Plantation
    HOA
    • Has HOA: Yes
    • Amenities included: Clubhouse, Pool, Maintenance Common Areas, Maintenance Grounds, Maintenance Roads, Management
    • HOA fee: $600 monthly
    • HOA name: Premier Management
    • HOA phone: 910-679-3012
    Location
    • Region: Winnabow

    Financial & listing details

    • Price per square foot: $204/sqft
    • Tax assessed value: $289,390
    • Annual tax amount: $2,457
    • Date on market: 10/11/2025
    • Cumulative days on market: 6 days
    • Listing agreement: Exclusive Right To Sell
    • Listing terms: Cash,Conventional,FHA,VA Loan

    Price history

    DateEventPrice
    7/31/2023Sold$460,000+2.2%$199/sqft
    Source: Hive MLS #100391220 Report a problem
    6/28/2023Pending sale$449,900$195/sqft
    Source: Hive MLS #100391220 Report a problem
    6/23/2023Listed for sale$449,900+65.4%$195/sqft
    Source: Hive MLS #100391220 Report a problem
    12/4/2019Sold$272,000-1.1%$118/sqft
    Source: Hive MLS #100187889 Report a problem
    10/21/2019Pending sale$275,000$119/sqft
    Source: NextHome Cape Fear #100187889 Report a problem
    10/9/2019Listed for sale$275,000+17%$119/sqft
    Source: NextHome Cape Fear #100187889 Report a problem
    7/15/2014Sold$235,000-0.2%$102/sqft
    Source: Public Record Report a problem
    5/9/2014Listed for sale$235,500-14.3%$102/sqft
    Source: Coldwell Banker Sea Coast Advantage #505811 Report a problem
    7/19/2012Listing removed$274,900$119/sqft
    Source: Network Real Estate #475657 Report a problem
    4/19/2012Listed for sale$274,900-4.2%$119/sqft
    Source: Network Real Estate #475657 Report a problem
    12/1/2005Sold$287,000$124/sqft
    Source: Public Record Report a problem

    Public tax history

    YearProperty taxesTax assessment
    2025$2,804 $392,880
    2024$2,804 +8.1%$392,880 +2.4%
    2023$2,594 +5.6%$383,640 +32.6%
    2022$2,457 0%$289,390
    2021$2,457 +4.9%$289,390
    2020$2,341 +3.2%$289,390 +2.2%
    2019$2,269 +16.9%$283,270 +701.6%
    2018$1,941 +6.3%$35,340
    2017$1,826 $35,340
    2016$1,826 $35,340 -85.5%
    2015$1,826 +16.3%$243,360 +5.5%
    2014$1,570 $230,679
    2013-- --
    2012-- --
    2011-- --
    2010-- --
    2009-- --
    2008-- --
    2007-- --
    2006-- --
    2005-- --
    Find assessor info on the county website

    Neighborhood: 28479

    Nearby schools

    GreatSchools rating
    Get a cash offer in 3 minutes
    Find out how much your home could sell for in as little as 3 minutes with a no-obligation cash offer.
    Estimated market value
    $471,200
    Get a cash offer in 3 minutes
    Find out how much your home could sell for in as little as 3 minutes with a no-obligation cash offer.
    Estimated market value
    $471,200