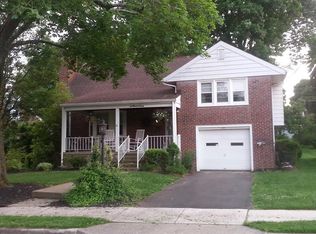
Original hardwood floors, classic charm, and room to build equity—don't miss your opportunity to own this Exeter Township gem! Welcome home to this well-maintained 3-bedroom, 2.5-bath split-level home! From the moment you arrive, you'll appreciate the care and pride of ownership throughout. Step inside to discover beautiful original hardwood floors that have been restored to showcase their timeless character and warmth in the living room, dining room, and primary bedroom. Their rich, natural beauty adds charm and elegance to the home. The spacious living room flows into the formal dining room, making it ideal for everyday living and entertaining. The kitchen offers plenty of cabinet space and is ready for your personal touches. Outside, enjoy a nice yard perfect for relaxing, gardening, or hosting family and friends. Conveniently located near shopping, dining, parks, schools, and major highways, this home offers both comfort and convenience. Whether you're looking for a move-in ready home or one where you can add your own finishing touches, 118 Emerald Avenue is full of character, charm, and endless potential. Schedule your private showing today!
Pending
$275,000
118 Emerald Ave, Reading, PA 19606
3beds
1,951sqft
Single Family Residence
Built in 1950
8,276 Square Feet Lot
$276,000 Zestimate®
$141/sqft
$-- HOA
What's special
Original hardwood floors
- 36 days |
- 1,721 |
- 84 |
Likely to sell faster than
Zillow last checked:
Listing updated:
Listed by:
Dana Randazzo 610-451-5473,
Daryl Tillman Realty Group 6109850224
Source: Bright MLS,MLS#: PABK2075006
Facts & features
Interior
Bedrooms & bathrooms
- Bedrooms: 3
- Bathrooms: 3
- Full bathrooms: 2
- 1/2 bathrooms: 1
- Main level bathrooms: 1
Rooms
- Room types: Living Room, Dining Room, Primary Bedroom, Bedroom 2, Kitchen, Foyer, Laundry, Storage Room, Bathroom 1, Bathroom 2, Bathroom 3, Attic, Half Bath
Primary bedroom
- Features: Flooring - HardWood
- Level: Upper
- Area: 300 Square Feet
- Dimensions: 15 X 20
Bedroom 2
- Level: Upper
- Area: 135 Square Feet
- Dimensions: 9 X 15
Bathroom 1
- Features: Bathroom - Tub Shower
- Level: Upper
- Area: 40 Square Feet
- Dimensions: 5 X 8
Bathroom 2
- Features: Bathroom - Walk-In Shower
- Level: Lower
- Area: 36 Square Feet
- Dimensions: 4 X 9
Bathroom 3
- Level: Upper
- Area: 280 Square Feet
- Dimensions: 14 X 20
Other
- Level: Upper
Dining room
- Features: Flooring - HardWood, Built-in Features, Ceiling Fan(s), Lighting - Wall sconces, Chair Rail
- Level: Main
- Area: 156 Square Feet
- Dimensions: 12 X 13
Foyer
- Features: Flooring - Other
- Level: Main
- Area: 40 Square Feet
- Dimensions: 5 X 8
Half bath
- Level: Main
- Area: 28 Square Feet
- Dimensions: 4 X 7
Kitchen
- Features: Recessed Lighting
- Level: Main
- Area: 120 Square Feet
- Dimensions: 10 X 12
Laundry
- Level: Lower
- Area: 225 Square Feet
- Dimensions: 15 X 15
Living room
- Features: Flooring - HardWood, Fireplace - Wood Burning
- Level: Main
- Area: 264 Square Feet
- Dimensions: 12 X 22
Storage room
- Level: Upper
- Area: 110 Square Feet
- Dimensions: 22 X 5
Heating
- Forced Air, Natural Gas
Cooling
- Central Air, Electric
Appliances
- Included: Microwave, Cooktop, Washer, Dryer, Electric Water Heater
- Laundry: Laundry Room
Features
- Attic/House Fan
- Basement: Walk-Out Access
- Number of fireplaces: 1
Interior area
- Total structure area: 1,951
- Total interior livable area: 1,951 sqft
- Finished area above ground: 1,662
- Finished area below ground: 289
Property
Parking
- Total spaces: 2
- Parking features: Garage Faces Front, Garage Door Opener, Attached, Driveway, On Street
- Attached garage spaces: 1
- Uncovered spaces: 1
Accessibility
- Accessibility features: None
Features
- Levels: Multi/Split,Two and One Half
- Stories: 2.5
- Pool features: None
Lot
- Size: 8,276 Square Feet
Details
- Additional structures: Above Grade, Below Grade
- Parcel number: 23532717109821
- Zoning: RESIDENTIAL
- Special conditions: Standard
Construction
Type & style
- Home type: SingleFamily
- Architectural style: Traditional
- Property subtype: Single Family Residence
Materials
- Brick
- Foundation: Block
Condition
- New construction: No
- Year built: 1950
Utilities & green energy
- Sewer: Public Sewer
- Water: Public
Community & HOA
Community
- Subdivision: Pennside
HOA
- Has HOA: No
Location
- Region: Reading
- Municipality: LOWER ALSACE TWP
Financial & listing details
- Price per square foot: $141/sqft
- Tax assessed value: $100,600
- Annual tax amount: $7,174
- Date on market: 7/18/2026
- Listing agreement: Exclusive Right To Sell
- Listing terms: Cash,Conventional,FHA,VA Loan
- Inclusions: Washer, Dryer, Refrigerator In As Is Condition
- Ownership: Fee Simple
Estimated market value
Zestimate®
$276,000
Estimated sales range
$262,000 - $290,000
Rent Zestimate®
$2,226/mo
Price history
| Date | Event | Price |
|---|---|---|
| 7/31/2026 | Pending sale | $275,000$141/sqft |
Source: | ||
| 7/18/2026 | Listed for sale | $275,000+12.2%$141/sqft |
Source: | ||
| 3/6/2023 | Sold | $245,000$126/sqft |
Source: | ||
| 2/13/2023 | Pending sale | $245,000+7%$126/sqft |
Source: | ||
| 2/10/2023 | Listed for sale | $229,000$117/sqft |
Source: | ||
Public tax history
| Year | Property taxes | Tax assessment |
|---|---|---|
| 2025 | $7,073 +8.2% | $100,600 |
| 2024 | $6,540 +3.5% | $100,600 |
| 2023 | $6,319 +3.3% | $100,600 |
| 2022 | $6,119 +2.1% | $100,600 |
| 2021 | $5,990 +2.8% | $100,600 |
| 2020 | $5,824 +3.2% | $100,600 |
| 2019 | $5,641 +1.1% | $100,600 |
| 2018 | $5,582 +3.1% | $100,600 |
| 2017 | $5,417 +258.6% | $100,600 |
| 2016 | $1,511 +5.3% | $100,600 |
| 2015 | $1,435 | $100,600 |
| 2014 | -- | $100,600 |
| 2013 | -- | $100,600 |
| 2012 | -- | $100,600 |
| 2011 | -- | $100,600 |
| 2010 | -- | $100,600 |
| 2009 | -- | $100,600 |
| 2008 | -- | $100,600 |
| 2007 | -- | $100,600 |
| 2006 | -- | $100,600 |
| 2005 | -- | $100,600 +4.1% |
| 2004 | -- | $96,600 |
| 2003 | -- | $96,600 |
| 2002 | -- | $96,600 |
| 2000 | -- | $96,600 |
Find assessor info on the county website
Monthly payment
Est. payment
Payment breakdown
Explore the cost of this home by adjusting the details. Changes won't be saved.Climate risks
Neighborhood: 19606
Nearby schools
GreatSchools rating
- 4/10Kerry C. Hoffman Intermediate SchoolGrades: 4-8Distance: 0.9 mi
- 4/10Antietam Middle School/High SchoolGrades: 9-12Distance: 0.6 mi
Schools provided by the listing agent
- District: Antietam
Source: Bright MLS. This data may not be complete. We recommend contacting the local school district to confirm school assignments for this home.
- $313,1004 bd2 ba1.8k sqft120 Emerald Ave, Reading, PA 19606Off Market
Save 
- $297,4004 bd1 ba2.3k sqft116 Emerald Ave, Reading, PA 19606Off Market
Save - $276,1003 bd1 ba1.3k sqft708 Byram St, Reading, PA 19606Off Market
Save - $310,1004 bd2 ba1.9k sqft114 Emerald Ave, Reading, PA 19606Off Market
Save - $324,5004 bd2 ba2.7k sqft113 Mayer St, Reading, PA 19606Off Market
Save - $305,6004 bd2 ba2.1k sqft111 Mayer St, Reading, PA 19606Off Market
Save - $324,9004 bd3 ba2.7k sqft115 Mayer St, Reading, PA 19606Sold
Save - $301,1004 bd2 ba2.1k sqft109 Mayer St, Reading, PA 19606Off Market
Save
A local agent can set up tours, give advice and negotiate with sellers.
A local lender can help you make sure your offer is ready when you are.