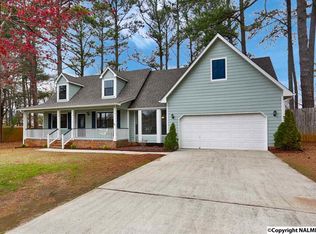
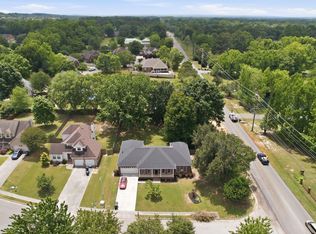
WELCOME TO THIS BEAUTIFULLY MAINTAINED 3 BED, 3 BATH HOME ON A SPACIOUS CORNER LOT. THIS HOME HAS A LAYOUT THAT IS IDEAL FOR EVERYDAY LIVING AND ENTERTAINING. GREAT LOCATION CONVENIENT TO REDSTONE, MADISON, HSV, AND ATHENS. IMPRESSIVE GREAT ROOM WITH AN ABUNDANCE OF SPACE FOR OVERSIZED FURNISHINGS AND GATHERINGS., A VAULTED CEILING AND NEW GAS LOGS IN FIREPLACE, AND A BUILT IN BEVERAGE STATION WITH A MINI FRIDGE. FORMAL DINING ROOM AND A BRIGHT EAT IN KITCHEN, SUNROOM AND SCREENED PORCH OVERLOOKS THE BACKYARD. MASTER FEATURES RENOVATED BATHROOM WITH A ZERO THRESHOLD WLK IN SHOWER WIDENED DOORWAYS WITH EASY ACCESS THROUGHOUT THE HOME.
For sale
Price cut: $19.9K (8/25)
$350,000
118 Emerald Dr, Harvest, AL 35749
3beds
2,417sqft
Single Family Residence
Built in ----
0.42 Acres Lot
$349,100 Zestimate®
$145/sqft
$-- HOA
What's special
Spacious corner lotFormal dining roomVaulted ceiling
- 110 days
- 2,224
- 60
Zillow last checked:
Listing updated:
Listed by:
Lachun Weaver 256-513-1433,
RE/MAX Unlimited,
Al Weaver 256-506-4364,
RE/MAX Unlimited
Source: ValleyMLS,MLS#: 21918103
Facts & features
Interior
Bedrooms & bathrooms
- Bedrooms: 3
- Bathrooms: 3
- Full bathrooms: 1
- 3/4 bathrooms: 1
- 1/2 bathrooms: 1
Rooms
- Room types: Foyer, Master Bedroom, Living Room, Bedroom 2, Dining Room, Bedroom 3, Kitchen, Breakfast, Laundry, Sun, Bath:Master3/4
Primary bedroom
- Features: Carpet, Smooth Ceiling
- Level: First
- Area: 260
- Dimensions: 20 x 13
Bedroom 2
- Features: Crown Molding, Carpet, Smooth Ceiling
- Level: First
- Area: 182
- Dimensions: 13 x 14
Bedroom 3
- Features: Carpet, Smooth Ceiling
- Level: First
- Area: 144
- Dimensions: 12 x 12
Dining room
- Features: Crown Molding, Chair Rail, Smooth Ceiling, LVP
- Level: First
- Area: 156
- Dimensions: 13 x 12
Kitchen
- Features: Crown Molding, Smooth Ceiling, Vinyl
- Level: First
- Area: 98
- Dimensions: 14 x 7
Living room
- Features: Ceiling Fan(s), Fireplace, Smooth Ceiling, Vaulted Ceiling(s), LVP
- Level: First
- Area: 504
- Dimensions: 24 x 21
Laundry room
- Features: Smooth Ceiling, Vinyl
- Level: First
- Area: 96
- Dimensions: 8 x 12
Heating
- Central 1
Cooling
- Central 1
Appliances
- Included: Dishwasher, Microwave, Gas Oven
Features
- Basement: Crawl Space
- Has fireplace: Yes
- Fireplace features: Gas Log
Interior area
- Total interior livable area: 2,417 sqft
Video & virtual tour
Property
Parking
- Parking features: Garage-Two Car, Garage-Attached, Garage Faces Side, Driveway-Concrete, Corner Lot
Accessibility
- Accessibility features: Stall Shower, Grip-Accessible Features, Accessible Doors
Features
- Levels: One
- Stories: 1
- Patio & porch: Covered Porch, Front Porch, Screened Porch
- Exterior features: Sidewalk
- Has private pool: Yes
Lot
- Size: 0.42 Acres
Details
- Additional structures: Outbuilding
- Parcel number: 1503080005067000
Construction
Type & style
- Home type: SingleFamily
- Architectural style: Ranch
- Property subtype: Single Family Residence
Condition
- New construction: No
Utilities & green energy
- Sewer: Septic Tank
Community & HOA
Community
- Subdivision: Emerald Meadows
HOA
- Has HOA: No
Location
- Region: Harvest
Financial & listing details
- Price per square foot: $145/sqft
- Tax assessed value: $267,300
- Annual tax amount: $776
- Date on market: 5/15/2026
Estimated market value
$349,100
$332,000 - $367,000
$1,960/mo
Price history
| Date | Event | Price |
|---|---|---|
| 8/25/2026 | Price change | $350,000-5.4%$145/sqft |
Source:  ValleyMLS #21918103 Report a problem ValleyMLS #21918103 Report a problem | ||
| 8/13/2026 | Price change | $369,900-2.6%$153/sqft |
Source: ValleyMLS #21918103 Report a problem | ||
| 7/23/2026 | Price change | $379,900-1.8%$157/sqft |
Source: ValleyMLS #21918103 Report a problem | ||
| 5/15/2026 | Listed for sale | $387,000+49.8%$160/sqft |
Source: ValleyMLS #21918103 Report a problem | ||
| 9/4/2025 | Sold | $258,400$107/sqft |
Source: Public Record Report a problem | ||
Public tax history
| Year | Property taxes | Tax assessment |
|---|---|---|
| 2025 | $776 +3.5% | $26,740 +3.4% |
| 2024 | $750 +3.6% | $25,860 +3.5% |
| 2023 | $724 +12.9% | $24,980 +12.4% |
| 2022 | $641 +7.3% | $22,220 +7% |
| 2021 | $597 +7.1% | $20,760 +6.8% |
| 2020 | $557 +4.6% | $19,440 +4.4% |
| 2019 | $533 | $18,620 +7.5% |
| 2018 | $533 +7.9% | $17,320 |
| 2017 | $494 | $17,320 |
| 2016 | $494 -14.9% | $17,320 |
| 2015 | $580 -0.7% | $17,320 -0.7% |
| 2014 | $585 | $17,440 |
| 2013 | -- | $17,440 |
| 2012 | -- | $17,440 |
| 2011 | -- | $17,440 |
Find assessor info on the county website
Monthly payment
Est. payment
Payment breakdown
Explore the cost of this home by adjusting the details. Changes won't be saved.Climate risks
Neighborhood: 35749
Nearby schools
Schools provided by the listing agent
- Elementary: Endeavor Elementary
- Middle: Monrovia
- High: Sparkman
Source: ValleyMLS. This data may not be complete. We recommend contacting the local school district to confirm school assignments for this home.

Similar homes
- $300,0003 bd2 ba1.5k sqft220 Bent Oak Cir, Harvest, AL 35749For Sale
 MLS ID #21925418, Sheryl Schettinger. ValleyMLS
 - $369,9994 bd2 ba2.1k sqft125 Coldsprings Dr, Harvest, AL 35749For Sale
 MLS ID #21916482, Roxy Whitney. ValleyMLS
 - $295,0003 bd2 ba2.1k sqft212 Crossrail Cir, Harvest, AL 35749For Sale
 MLS ID #21919019, Josie Gentle. ValleyMLS
 - $348,0004 bd2 ba2.2k sqft100 Pebble Brook Cir, Madison, AL 35758For Sale
 MLS ID #21919152, Benjamin Waye. ValleyMLS
