Discover this charming 3-bedroom, 2.5-bathroom Cape-style home perfectly sited on almost 2.5 nature-filled acres. This property offers classic New England style & modern convenience, featuring many homeowner updates. The thoughtful layout includes a coveted first-floor ensuite primary bedroom for easy one-level living. Upstairs offers two bedrooms and a recently updated full bath with a soaker tub and radiant floors. The finished basement is perfect for an office or play area, while providing additional storage for your needs. At the heart of the home, an all-season, sun-drenched sunroom provides a serene space to relax while overlooking the thoughtfully curated backyard. The outdoor space is a true sanctuary, boasting a fenced-in yard perfect for pets, complete with a convenient doggy door. Backing up to town conservation land, you’ll enjoy direct access to beautiful walking trails right from your doorstep. This is a unique opportunity to own a sun-filled retreat in a prime location.
Sold for $1,015,000
$1,015,000
118 Enterprise St, Duxbury, MA 02332
3beds
2,105sqft
Single Family Residence
Built in 1980
2.44 Acres Lot
$1,028,200 Zestimate®
$482/sqft
$4,563 Estimated rent
Home value
$1,028,200
$946,000 - $1.12M
$4,563/mo
Zestimate® history
Owner options
List your home for rent
$4,563/mo
Rent Zestimate®
Find your next renter with Zillow Rental Manager. Plus, with online applications, you can quickly screen prospective tenants – for free.
$4,563/mo
Rent Zestimate®
Refinance and save
$6,437/mo
Est. payment
Refinancing to a lower rate could help reduce your monthly payments and save thousands over the life of the loan.
$6,437/mo
Est. payment
Explore your selling options
Work with a Zillow partner agent
Leverage their expertise and Zillow's premium Showcase listings to get your home seen by more buyers.
Get startedList with your own agent
Get your home in front of millions of buyers by listing it on Zillow.
Learn how to do itSell it yourself
Take full control of how buyers see your home on Zillow by listing For Sale by Owner (FSBO).
List your homeWhat's special
All-season sun-drenched sunroomConvenient doggy door
Zillow last checked:
Listing updated:
Listed by:
Mary Beth McGillicuddy 617-216-1809,
Engel & Volkers, South Shore 781-934-2588
Bought with:
Dawn Hadley
Engel & Volkers, South Shore
Source: MLS PIN,MLS#: 73492042
Facts & features
Interior
Bedrooms & bathrooms
- Bedrooms: 3
- Bathrooms: 3
- Full bathrooms: 2
- 1/2 bathrooms: 1
Primary bedroom
- Features: Bathroom - Full, Ceiling Fan(s), Walk-In Closet(s), Flooring - Wood, Window(s) - Bay/Bow/Box, Cable Hookup
- Level: First
Bedroom 2
- Features: Skylight, Closet, Flooring - Wood, Cable Hookup
- Level: Second
Bedroom 3
- Features: Skylight, Closet, Flooring - Wood, Cable Hookup
- Level: Second
Primary bathroom
- Features: Yes
Bathroom 1
- Features: Bathroom - Full, Bathroom - Tiled With Shower Stall
- Level: First
Bathroom 2
- Features: Bathroom - Half
- Level: First
Bathroom 3
- Features: Bathroom - Full, Bathroom - Double Vanity/Sink, Bathroom - Tiled With Shower Stall, Skylight, Flooring - Stone/Ceramic Tile, Pocket Door, Soaking Tub
- Level: Second
Dining room
- Features: Flooring - Wood, Window(s) - Bay/Bow/Box, Deck - Exterior, Exterior Access, Open Floorplan
- Level: First
Kitchen
- Features: Flooring - Wood, Window(s) - Picture, Pantry, Countertops - Stone/Granite/Solid, Deck - Exterior, Open Floorplan, Stainless Steel Appliances, Wine Chiller, Peninsula, Lighting - Pendant
- Level: First
Living room
- Features: Flooring - Wood, Window(s) - Bay/Bow/Box
- Level: First
Office
- Features: Flooring - Wood
- Level: First
Heating
- Baseboard, Radiant, Heat Pump, Natural Gas
Cooling
- Ductless
Appliances
- Included: Gas Water Heater, Water Heater, Range, Dishwasher, Microwave, Refrigerator, Washer, Dryer, Wine Refrigerator, Gas Cooktop
- Laundry: Gas Dryer Hookup, In Basement
Features
- Office, Sun Room
- Flooring: Wood, Tile, Vinyl, Pine, Flooring - Wood, Flooring - Vinyl
- Basement: Finished,Garage Access
- Number of fireplaces: 1
- Fireplace features: Living Room
Interior area
- Total structure area: 2,105
- Total interior livable area: 2,105 sqft
- Finished area above ground: 1,720
- Finished area below ground: 385
Property
Parking
- Total spaces: 10
- Parking features: Attached, Under, Garage Door Opener, Heated Garage, Off Street
- Attached garage spaces: 2
- Uncovered spaces: 8
Features
- Patio & porch: Deck
- Exterior features: Deck, Rain Gutters, Storage, Sprinkler System, Decorative Lighting, Fenced Yard, Garden
- Fencing: Fenced/Enclosed,Fenced
- Waterfront features: Bay, Ocean, 1 to 2 Mile To Beach
Lot
- Size: 2.44 Acres
- Features: Wooded, Easements, Gentle Sloping
Details
- Parcel number: 998988
- Zoning: RC
Construction
Type & style
- Home type: SingleFamily
- Architectural style: Cape
- Property subtype: Single Family Residence
Materials
- Frame
- Foundation: Concrete Perimeter
Condition
- Year built: 1980
Utilities & green energy
- Electric: 200+ Amp Service, Generator Connection
- Sewer: Private Sewer
- Water: Public
- Utilities for property: for Gas Range, for Gas Dryer, Generator Connection
Community & HOA
Community
- Features: Shopping, Walk/Jog Trails, Golf, Conservation Area, Highway Access, Marina, Public School
HOA
- Has HOA: No
Location
- Region: Duxbury
Financial & listing details
- Price per square foot: $482/sqft
- Tax assessed value: $782,300
- Annual tax amount: $7,933
- Date on market: 4/9/2026
- Listing terms: Contract
- Exclusions: Portable Generator And Ev Charging Wire Excluded.
Price history
| Date | Event | Price |
|---|---|---|
| 4/23/2026 | Sold | $1,015,000+12.8%$482/sqft |
Source: MLS PIN #73492042 Report a problem | ||
| 4/1/2026 | Contingent | $899,900$428/sqft |
Source: MLS PIN #73492042 Report a problem | ||
| 3/26/2026 | Listed for sale | $899,900+109.8%$428/sqft |
Source: MLS PIN #73492042 Report a problem | ||
| 3/24/2021 | Listing removed | -- |
Source: Owner Report a problem | ||
| 7/1/2013 | Sold | $429,000$204/sqft |
Source: Public Record Report a problem | ||
| 5/14/2013 | Pending sale | $429,000$204/sqft |
Source: Owner #71435915 Report a problem | ||
| 5/2/2013 | Price change | $429,000-2.3%$204/sqft |
Source: Owner #71435915 Report a problem | ||
| 3/25/2013 | Listed for sale | $439,000$209/sqft |
Source: Owner #71435915 Report a problem | ||
| 2/10/2013 | Listing removed | $439,000$209/sqft |
Source: Converse Company REALTORS� #71435915 Report a problem | ||
| 1/2/2013 | Price change | $439,000-2.2%$209/sqft |
Source: Converse Company REALTORS� #71435915 Report a problem | ||
| 9/15/2012 | Listed for sale | $449,000+22.1%$213/sqft |
Source: Owner Report a problem | ||
| 5/27/2010 | Sold | $367,700-13.5%$175/sqft |
Source: Public Record Report a problem | ||
| 12/15/2008 | Sold | $425,000-5.3%$202/sqft |
Source: Public Record Report a problem | ||
| 9/15/2008 | Price change | $449,000-10%$213/sqft |
Source: Z57 #70742124 Report a problem | ||
| 4/27/2008 | Listed for sale | $499,000+38.6%$237/sqft |
Source: Z57 #70742124 Report a problem | ||
| 8/22/2001 | Sold | $359,900$171/sqft |
Source: Public Record Report a problem | ||
Public tax history
| Year | Property taxes | Tax assessment |
|---|---|---|
| 2025 | $7,933 +1.3% | $782,300 +0.5% |
| 2024 | $7,828 +3.5% | $778,100 +10% |
| 2023 | $7,563 -1.9% | $707,500 +32.9% |
| 2022 | $7,709 | $532,400 |
| 2021 | $7,709 -1.1% | $532,400 +0.1% |
| 2020 | $7,798 +9.1% | $531,900 +9.2% |
| 2019 | $7,149 +1.7% | $487,000 +5% |
| 2018 | $7,031 +0.8% | $463,800 +3.2% |
| 2017 | $6,972 -0.3% | $449,500 |
| 2016 | $6,990 +5.9% | $449,500 +6.3% |
| 2015 | $6,599 +8.5% | $423,000 +12.3% |
| 2014 | $6,084 +9.4% | $376,700 -3.9% |
| 2013 | $5,562 +6% | $392,000 +3% |
| 2012 | $5,248 +2.7% | $380,600 -6.1% |
| 2011 | $5,109 +6.7% | $405,500 +0% |
| 2010 | $4,787 -4.5% | $405,300 -11.8% |
| 2009 | $5,014 -0.1% | $459,600 -2.8% |
| 2008 | $5,019 +2.8% | $473,000 -1.7% |
| 2007 | $4,881 +0.4% | $481,400 -2.6% |
| 2006 | $4,862 +5.1% | $494,100 +8.3% |
| 2005 | $4,625 +12.3% | $456,100 +25.4% |
| 2004 | $4,120 +1.1% | $363,600 +7.6% |
| 2003 | $4,075 +28.2% | $337,900 +40% |
| 2001 | $3,179 +2.5% | $241,400 +26.5% |
| 1999 | $3,101 | $190,800 |
Find assessor info on the county website
Neighborhood: 02332
Nearby homes
- $989,1003 bd3 ba1.8k sqft95 Enterprise St #0, Duxbury, MA 02332Off Market
- $879,5003 bd3 ba1.9k sqft106 Enterprise St, Duxbury, MA 02332Off Market
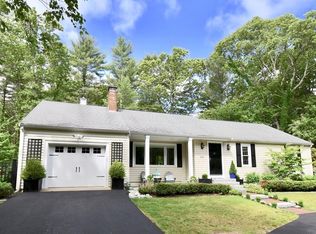
- $789,100-- bd-- ba-- sqft101 Enterprise St, Duxbury, MA 02332Off Market
- $1,206,8004 bd2 ba3k sqft99 Millbrook Way, Duxbury, MA 02332Off Market
- $1,036,9003 bd2 ba1.8k sqft31 Careswell St, Duxbury, MA 02332Off Market
- $919,5003 bd2 ba1.7k sqft102 Millbrook Way, Duxbury, MA 02332Off Market
- $778,9003 bd3 ba1.8k sqft12 Reserve Way #U 12, Duxbury, MA 02041Off Market
- $937,0004 bd2 ba2.5k sqft42 Careswell St, Duxbury, MA 02332Off Market
Nearby schools
GreatSchools rating
- 9/10Alden SchoolGrades: 3-5Distance: 1.3 mi
- 7/10Duxbury Middle SchoolGrades: 6-8Distance: 1.4 mi
- 10/10Duxbury High SchoolGrades: 9-12Distance: 1.4 mi
Schools provided by the listing agent
- Elementary: Chandler / Alden
- Middle: Dms
- High: Dhs
Source: MLS PIN. This data may not be complete. We recommend contacting the local school district to confirm school assignments for this home.
Get a cash offer in 3 minutes
Find out how much your home could sell for in as little as 3 minutes with a no-obligation cash offer.
Estimated market value
$1,028,200
Get a cash offer in 3 minutes
Find out how much your home could sell for in as little as 3 minutes with a no-obligation cash offer.
Estimated market value
$1,028,200
- Massachusetts
- Plymouth County
- Duxbury
- 02332
- 118 Enterprise St
Nearby cities
Nearby zip codes
Other Duxbury Topics
