Skip main navigation
Sold for $941,000
  • $941,000

    118 Everett St, Robbinsville, NJ 08691

    4beds
    3,274sqft
    Single Family Residence
    Built in 2001
    5,140 Square Feet Lot
    $941,000 Zestimate®
    $287/sqft
    $4,471 Estimated rent

    Home value

    $941,000

    $866,000 - $1.03M

    $4,471/mo

    Zestimate® history
    Loading
    Loading...

    Owner options

    List your home for rent

    $4,471/mo

    Rent Zestimate®

    Find your next renter with Zillow Rental Manager. Plus, with online applications, you can quickly screen prospective tenants – for free.

    Learn more

    $4,471/mo

    Rent Zestimate®

    Refinance and save

    $6,626/mo

    Est. payment

    Refinancing to a lower rate could help reduce your monthly payments and save thousands over the life of the loan.

    See today's rates

    $6,626/mo

    Est. payment

    Explore your selling options

    Work with a Zillow partner agent

    Leverage their expertise and Zillow's premium Showcase listings to get your home seen by more buyers.

    Get started

    List with your own agent

    Get your home in front of millions of buyers by listing it on Zillow.

    Learn how to do it

    Sell it yourself

    Take full control of how buyers see your home on Zillow by listing For Sale by Owner (FSBO).

    List your home

    What's special

    Designer paint colorsOversized two-car garageCustom double walk-in closetsIlluminated upper cabinetsGleaming hardwood floorsNorthwest face homeSpacious full front porch
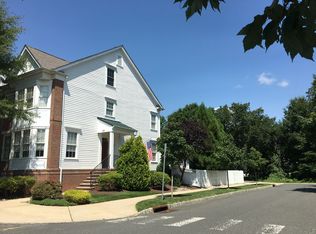
    Welcome to this stunning single-family home nestled in the heart of Robbinsville Town Center. This Northwest face home offers 4 bedrooms, 3 full baths, and 1 half bath in one of the community’s most desirable lakeview locations. Situated on a quiet dead-end street, this beautifully maintained home combines charm, elegance, and everyday functionality. A spacious full front porch welcomes you in and creates the perfect setting to relax and enjoy peaceful mornings or evening sunsets overlooking the neighborhood. Step inside to discover gleaming hardwood floors, designer paint colors, and a thoughtfully designed floor plan featuring formal living and dining rooms, along with a warm and inviting family room ideal for everyday living and entertaining alike. The main level also features a convenient bedroom and full bath, perfect for multigenerational living, guests, or a private home office. At the heart of the home is the beautifully appointed custom kitchen, complete with quartz countertops, soft-close cabinetry, illuminated upper cabinets, and a separate dining area with rear door access leading to the outdoor paver patio and entertaining space surrounding the oversized two-car garage. Upstairs, you’ll find three generously sized bedrooms and two full baths, including a spacious primary suite offering a private en suite bath and custom double walk-in closets. The professionally finished basement expands the home’s living space even further and includes a half bath, separate office, and endless possibilities for entertaining, recreation, fitness, or working from home. This smart home is thoughtfully upgraded with modern conveniences including smart switches and an EV charger in the garage, blending comfort, efficiency, and today’s technology seamlessly into everyday living. Located within the highly sought-after Robbinsville Town Center community, this exceptional home offers the perfect blend of location, lifestyle, and versatility and just moments from shops, dining, parks, schools, and everything Robbinsville has to offer. This is the one you’ve been waiting for!

    Zillow last checked:

    Listing updated:

    Listed by:

    Desiree Daniels 609-209-9418,

    REMAX Welcome Home

    Bought with:

    Desiree Daniels, 9234846

    REMAX Welcome Home

    Source: Bright MLS,MLS#: NJME2076904MLS Logo

    Facts & features

    Interior

    Bedrooms & bathrooms
    • Bedrooms: 4
    • Bathrooms: 4
    • Full bathrooms: 3
    • 1/2 bathrooms: 1
    • Main level bathrooms: 1
    • Main level bedrooms: 1
    Primary bedroom
    • Level: Upper
    • Area: 360 Square Feet
    • Dimensions: 18 X 20
    Primary bedroom
    • Features: Walk-In Closet(s)
    • Level: Unspecified
    Bedroom 1
    • Level: Upper
    • Area: 132 Square Feet
    • Dimensions: 11 X 12
    Bedroom 2
    • Level: Upper
    • Area: 156 Square Feet
    • Dimensions: 13 X 12
    Bedroom 3
    • Level: Main
    • Area: 110 Square Feet
    • Dimensions: 10 X 11
    Dining room
    • Level: Main
    • Area: 143 Square Feet
    • Dimensions: 11 X 13
    Family room
    • Level: Main
    • Area: 306 Square Feet
    • Dimensions: 18 X 17
    Kitchen
    • Features: Kitchen - Gas Cooking, Kitchen Island
    • Level: Main
    • Area: 221 Square Feet
    • Dimensions: 17 X 13
    Laundry
    • Level: Lower
    • Area: 0 Square Feet
    • Dimensions: 0 X 0
    Living room
    • Level: Main
    • Area: 154 Square Feet
    • Dimensions: 11 X 14
    Heating
    • Forced Air, Natural Gas
    Cooling
    • Central Air, Natural Gas
    Appliances
    • Included: Self Cleaning Oven, Dishwasher, Refrigerator, Gas Water Heater
    • Laundry: In Basement, Laundry Room
    Features
    • Primary Bath(s), Kitchen Island, Eat-in Kitchen
    • Flooring: Wood, Carpet
    • Basement: Full,Finished
    • Has fireplace: No
    Interior area
    • Total structure area: 3,274
    • Total interior livable area: 3,274 sqft
    • Finished area above ground: 2,484
    • Finished area below ground: 790

    Property

    Parking
    • Total spaces: 2
    • Parking features: Garage Faces Rear, On Street, Detached
    • Garage spaces: 2
    • Has uncovered spaces: Yes
    Accessibility
    • Accessibility features: None
    Features
    • Levels: Two
    • Stories: 2
    • Patio & porch: Patio, Porch
    • Exterior features: Sidewalks, Street Lights
    • Pool features: None
    Lot
    • Size: 5,140 sqft
    • Features: Cul-De-Sac
    Details
    • Additional structures: Above Grade, Below Grade
    • Parcel number: 1200003 6700009
    • Zoning: TC
    • Special conditions: Standard

    Construction

    Type & style
    • Home type: SingleFamily
    • Architectural style: Colonial
    • Property subtype: Single Family Residence
    Materials
    • Vinyl Siding
    • Foundation: Concrete Perimeter
    • Roof: Shingle
    Condition
    • New construction: No
    • Year built: 2001
    Details
    • Builder model: CARRIAGE VI
    • Builder name: SHARBELL

    Utilities & green energy

    • Sewer: Public Sewer
    • Water: Public

    Community & neighborhood

    Security
    • Security features: Security System
    Location
    • Region: Robbinsville
    • Subdivision: Town Center
    • Municipality: ROBBINSVILLE TWP

    Other

    Other facts
    • Listing agreement: Exclusive Right To Sell
    • Listing terms: Conventional
    • Ownership: Fee Simple

    Price history

    DateEventPrice
    6/30/2026Sold$941,000+1.3%$287/sqft
    Source: Bright MLS #NJME2076904 Report a problem
    6/17/2026Pending sale$929,000$284/sqft
    Source: Bright MLS #NJME2076904 Report a problem
    5/22/2026Contingent$929,000$284/sqft
    Source: Bright MLS #NJME2076904 Report a problem
    5/15/2026Listed for sale$929,000+85.8%$284/sqft
    Source: Bright MLS #NJME2076904 Report a problem
    5/16/2017Sold$500,000-5.6%$153/sqft
    Source: Public Record Report a problem
    3/9/2017Pending sale$529,900$162/sqft
    Source: Gloria Nilson Co. Real Estate #6923548 Report a problem
    2/16/2017Price change$529,900-1.4%$162/sqft
    Source: Gloria Nilson Co. Real Estate #6923548 Report a problem
    2/7/2017Listed for sale$537,500+61.5%$164/sqft
    Source: Gloria Nilson Co. Real Estate #6923548 Report a problem
    9/5/2002Sold$332,802$102/sqft
    Source: Public Record Report a problem

    Public tax history

    YearProperty taxesTax assessment
    2025$16,660 $498,500
    2024$16,660 +11.5%$498,500
    2023$14,945 +1.5%$498,500
    2022$14,731 0%$498,500
    2021$14,736 0%$498,500
    2020$14,741 +0.6%$498,500
    2019$14,646 +0.2%$498,500
    2018$14,616 +0.9%$498,500
    2017$14,481 +1.5%$498,500
    2016$14,262 -0.3%$498,500
    2015$14,312 +4.6%$498,500
    2014$13,679 +3%$498,500
    2013$13,285 $498,500

    Find assessor info on the county website

    Neighborhood: Robbinsville Center

    Nearby schools

    GreatSchools rating
    Schools provided by the listing agent
    • Elementary: Sharon E.s.
    • Middle: Pond Road Middle
    • High: Robbinsville
    • District: Robbinsville Twp

    Source: Bright MLS. This data may not be complete. We recommend contacting the local school district to confirm school assignments for this home.

    Get a cash offer in 3 minutes
    Find out how much your home could sell for in as little as 3 minutes with a no-obligation cash offer.
    Estimated market value
    $941,000
    Get a cash offer in 3 minutes
    Find out how much your home could sell for in as little as 3 minutes with a no-obligation cash offer.
    Estimated market value
    $941,000