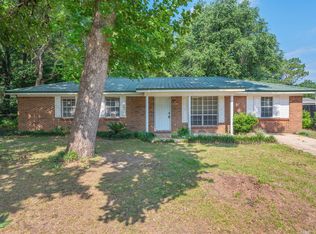
Move-in ready 3-bedroom, 2-bath home situated on a corner lot, offering a functional layout and recent updates throughout. Interior improvements include updated flooring and renovated showers, providing a clean, modern feel.
Home has a 50-year metal roof, a new HVAC system installed in September 2025, and a new water heater installed in March 2026.
The exterior features a fenced backyard with mature shade along with a storage shed for additional space. A carport and one-car garage provide ample parking and storage options.
For sale
Price cut: $100 (6/4)
$198,900
118 Fair Oaks Dr, Crestview, FL 32539
3beds
1,033sqft
Single Family Residence
Built in 1986
6,969 Square Feet Lot
$197,500 Zestimate®
$193/sqft
$-- HOA
What's special
One-car garageRenovated showersStorage shedNew water heaterNew hvac systemCorner lotUpdated flooring
- 87 days |
- 476 |
- 52 |
Zillow last checked:
Listing updated:
Listed by:
Sean R Lauten 850-557-9792,
Realty Pro Group LLC,
Tiffany L Lauten 850-585-1760,
Realty Pro Group LLC
Source: ECAOR,MLS#: 1001541
Facts & features
Interior
Bedrooms & bathrooms
- Bedrooms: 3
- Bathrooms: 2
- Full bathrooms: 2
Primary bedroom
- Level: First
- Area: 138 Square Feet
- Dimensions: 11.5 x 12
Bedroom
- Level: First
- Area: 85.54 Square Feet
- Dimensions: 9.4 x 9.1
Bedroom
- Level: First
- Area: 90.25 Square Feet
- Dimensions: 9.5 x 9.5
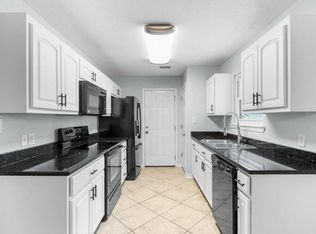
Kitchen
- Level: First
- Area: 162.77 Square Feet
- Dimensions: 10.11 x 16.1
Living room
- Level: First
- Area: 208 Square Feet
- Dimensions: 16 x 13
Cooling
- Central Air
Features
- Common walls with other units/homes: No Common Walls
Interior area
- Total structure area: 1,033
- Total interior livable area: 1,033 sqft
Property
Parking
- Parking features: Garage - Attached, Carport
- Has attached garage: Yes
- Has carport: Yes
Features
- Stories: 1
Lot
- Size: 6,969 Square Feet
- Dimensions: 65 x 108.65
Details
- Parcel number: 163N23074A00000090
- Zoning description: Resid Single Family
Construction
Type & style
- Home type: SingleFamily
- Architectural style: Traditional
- Property subtype: Single Family Residence
Condition
- Construction Complete
- New construction: No
- Year built: 1986
Utilities & green energy
- Water: Public
Community & HOA
Community
- Subdivision: FAIR OAKS S/D UNIT 1
Location
- Region: Crestview
Financial & listing details
- Price per square foot: $193/sqft
- Tax assessed value: $111,687
- Annual tax amount: $227
- Date on market: 4/25/2026
Estimated market value
$197,500
$188,000 - $207,000
$1,537/mo
Price history
| Date | Event | Price |
|---|---|---|
| 6/4/2026 | Price change | $198,900-0.1%$193/sqft |
Source:  ECAOR #1001541 Report a problem ECAOR #1001541 Report a problem | ||
| 4/25/2026 | Listed for sale | $199,000+148.8%$193/sqft |
Source: ECAOR #1001541 Report a problem | ||
| 12/12/2014 | Sold | $80,000-9.6%$77/sqft |
Source: Public Record Report a problem | ||
| 12/24/2013 | Listing removed | $88,500$86/sqft |
Source: NBI Properties, Inc. #590441 Report a problem | ||
| 11/8/2013 | Price change | $88,500-0.4%$86/sqft |
Source: NBI Properties, Inc. #590441 Report a problem | ||
| 6/10/2013 | Price change | $88,900-1.1%$86/sqft |
Source: NBI Properties, Inc. #590441 Report a problem | ||
| 5/3/2013 | Listed for sale | $89,900$87/sqft |
Source: NBI Properties, Inc. #590441 Report a problem | ||
| 2/2/2013 | Listing removed | $89,900$87/sqft |
Source: Pelican Real Estate- Crestview Office #581518 Report a problem | ||
| 8/3/2012 | Listed for sale | $89,900$87/sqft |
Source: Pelican Real Estate #581518 Report a problem | ||
Public tax history
| Year | Property taxes | Tax assessment |
|---|---|---|
| 2024 | $217 -54.5% | $65,282 +3% |
| 2023 | $478 +1.3% | $63,381 +3% |
| 2022 | $471 +127.5% | $61,535 +3% |
| 2021 | $207 -56.4% | $59,743 +1.4% |
| 2020 | $475 +0.5% | $58,918 +2.3% |
| 2019 | $473 +0.4% | $57,593 +1.9% |
| 2018 | $471 | $56,519 +2.1% |
| 2017 | $471 +0.1% | $55,357 +2.1% |
| 2016 | $470 +1.8% | $54,218 +0.7% |
| 2015 | $462 -1.7% | $53,841 -20.2% |
| 2014 | $470 | $67,490 -1.4% |
| 2013 | -- | $68,446 -1.5% |
| 2012 | -- | $69,455 -3.8% |
| 2011 | -- | $72,195 -3.4% |
| 2010 | -- | $74,725 -10.2% |
| 2009 | -- | $83,242 -8.6% |
| 2008 | -- | $91,098 -5.3% |
| 2007 | -- | $96,164 +2.6% |
| 2006 | -- | $93,693 +47% |
| 2005 | -- | $63,740 +22.1% |
| 2004 | -- | $52,204 +6.1% |
| 2003 | -- | $49,189 +4.4% |
| 2002 | -- | $47,122 +1.8% |
| 2001 | -- | $46,298 |
Find assessor info on the county website
Monthly payment
Est. payment
Payment breakdown
Explore the cost of this home by adjusting the details. Changes won't be saved.Climate risks
Neighborhood: 32539
Nearby schools
GreatSchools rating
- 6/10Northwood Elementary SchoolGrades: PK-5Distance: 1 mi
- 8/10Shoal River Middle SchoolGrades: 6-8Distance: 1.9 mi
- 5/10Crestview High SchoolGrades: 9-12Distance: 2.1 mi
Schools provided by the listing agent
- Elementary: Northwood
- Middle: Shoal River
- High: Crestview
Source: ECAOR. This data may not be complete. We recommend contacting the local school district to confirm school assignments for this home.
- $203,1003 bd2 ba1.1k sqft116 Fairoaks Dr, Crestview, FL 32539Off Market
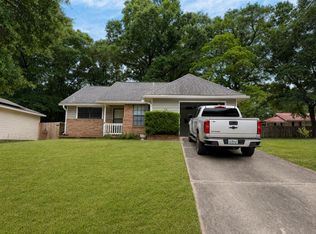
- $214,8003 bd2 ba1k sqft114 Fair Oaks Dr, Crestview, FL 32539Sold
- $192,9003 bd2 ba1k sqft103 Fair Oaks Dr, Crestview, FL 32539Off Market

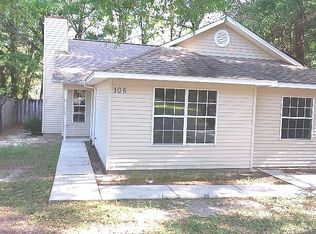
- $220,8003 bd2 ba1.3k sqft105 Fair Oaks Dr, Crestview, FL 32539Off Market
- $7,2037,453 Square FeetFair Oaks Dr, Crestview, FL 32539Off Market
- $109,8004 bd1 ba1.2k sqft105 N Rayburn St, Crestview, FL 32539Off Market
- $175,4003 bd2 ba1k sqft110 Fair Oaks Dr, Crestview, FL 32539Off Market
- $192,9002 bd2 ba1k sqft108 Fair Oaks Dr, Crestview, FL 32539Off Market
A local agent can set up tours, give advice and negotiate with sellers.
A local lender can help you make sure your offer is ready when you are.
Similar homes
- $183,0003 bd2 ba1.3k sqft469 Stillwell Blvd, Crestview, FL 32539For Sale
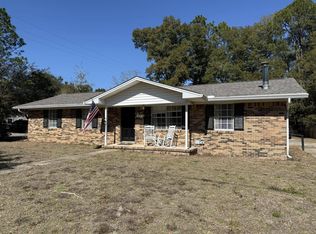
 MLS ID #1007815, Tanya L Rivera, The Property Group 850 Inc. ECAOR
 - $199,9004 bd2 ba1.4k sqft5362 Shoffner Blvd, Crestview, FL 32539For Sale
 MLS ID #1007212, Levi W Kearney, Innerscope Realty LLC. ECAOR
 - $214,5004 bd2 ba1.3k sqft556 Lee Ave, Crestview, FL 32539For Sale
 MLS ID #1007153, Patrick W Riffle, RE/MAX Agency One. ECAOR
 - $219,9003 bd3 ba1.3k sqft609 E Edney Ave, Crestview, FL 32539For Sale
 MLS ID #1006432, Christopher J Field, EXP Realty LLC. ECAOR
 - $215,5003 bd2 ba1.1k sqft12 Flora Cv, Crestview, FL 32539For SaleMLS ID #1000069, Lyndon E Clifton, Go Coastal Real Estate. ECAOR
- $225,0003 bd2 ba1k sqft2880 Aplin Rd, Crestview, FL 32539For SaleMLS ID #999385, Ashley M Botelho, Realty ONE Group Emerald Coast. ECAOR
- $179,9002 bd1 ba1.3k sqft165 Smith St, Crestview, FL 32539For SaleMLS ID #1001251, Levi W Kearney, Innerscope Realty LLC. ECAOR
- $235,0003 bd2 ba1.4k sqft528 Hyde Park Dr, Crestview, FL 32539For SaleMLS ID #787292, Kynley Braxton. CPAR
- $229,9003 bd2 ba1.2k sqft5516 Royal St, Crestview, FL 32539For SaleMLS ID #1005826, Cassie L Andriakos, LPT Realty LLC. ECAOR
- $180,0003 bd2 ba1.1k sqft834 McDonald St S, Crestview, FL 32536For SaleMLS ID #1003024, Judy Griffin, Coastal Villages Real Estate. ECAOR
- $245,0003 bd2 ba1.1k sqft303 Runnymeade Dr, Crestview, FL 32539For SaleMLS ID #1006162, Cora J Rasmussen, Realty ONE Group Emerald Coast. ECAOR
- $230,0003 bd2 ba1.1k sqft114 Jeff Dr, Crestview, FL 32536For SaleMLS ID #1007440, Jillian R Coon, ERA American Real Estate. ECAOR
- $229,9003 bd2 ba1.3k sqft1304 Pinewood Ln, Crestview, FL 32539For SaleMLS ID #1004198, Mary J Osgard, EXP Realty LLC. ECAOR
- $245,0003 bd2 ba1.1k sqft324 John King Rd, Crestview, FL 32539For SaleMLS ID #1003115, The Proper Group, Coldwell Banker Realty. ECAOR
- $230,0003 bd2 ba1.2k sqft5530 Royal St, Crestview, FL 32539For SaleMLS ID #1006482, Bonnie A Seals, ERA American Real Estate. ECAOR
- $250,0003 bd1 ba1.1k sqft215 Aza Pl, Crestview, FL 32539For SaleMLS ID #682374, Mona Lewis, KELLER WILLIAMS REALTY GULF COAST. PAR
- $229,9003 bd2 ba1.3k sqft355 Adams Dr, Crestview, FL 32536For SaleMLS ID #1007487, Karen L Lichauer, ERA American Real Estate. ECAOR
- $199,9003 bd1 ba1.1k sqft383 N Booker St, Crestview, FL 32536For SaleMLS ID #982782, Blue Wave Group, Coldwell Banker Realty. ECAOR
- $195,0004 bd2 ba1.2k sqft108 Oglesby Ave, Crestview, FL 32536For SaleMLS ID #989749, Phyllis A Bason, Coldwell Banker Realty. ECAOR
- $249,9003 bd2 ba1.1k sqft5529 Rainbow Ln, Crestview, FL 32539For SaleMLS ID #1000729, Christine A Cleek, Rising Star Real Estate Inc. ECAOR
