On the golf course and nestled in the picturesque community of Hideaway Lake, this charming 3-bedroom, 2-bathroom home offers 1,778 square feet of thoughtfully designed living space with stunning views of the golf course. The welcoming interior features an open-concept layout, perfect for entertaining and everyday living. The spacious living room is filled with natural light and boasts a cozy fireplace, creating a warm and inviting atmosphere. The kitchen is equipped with modern appliances, ample cabinetry, and a convenient layout that makes meal preparation a delight. The primary suite provides a private retreat with an ensuite bathroom, while two additional bedrooms offer comfort and versatility for family or guests. Step outside to enjoy the serene outdoor living space. The expansive patio is ideal for morning coffee or evening relaxation, overlooking the beautifully maintained golf course. Surrounded by mature trees and lush greenery, the property offers a tranquil setting that feels like a getaway every day. This home is located within a gated community that provides residents with access to a variety of amenities, including lakes for fishing and boating, a clubhouse, swimming pools, tennis courts, and a 27-hole golf course. The combination of natural beauty, recreational opportunities, and community spirit makes this property a rare find. Experience the perfect blend of comfort, style, and lifestyle in this exceptional home. Schedule your private showing today and start living your dream.
Sold
Price Unknown
118 Fairway Dr E, Hideaway, TX 75771
3beds
1,778sqft
Single Family Residence
Built in 1981
0.39 Acres Lot
$299,400 Zestimate®
$--/sqft
$2,063 Estimated rent
Home value
$299,400
$278,000 - $323,000
$2,063/mo
Zestimate® history
Owner options
List your home for rent
$2,063/mo
Rent Zestimate®
Find your next renter with Zillow Rental Manager. Plus, with online applications, you can quickly screen prospective tenants – for free.
$2,063/mo
Rent Zestimate®
Refinance and save
$284/mo
Est. payment
Refinancing to a lower rate could help reduce your monthly payments and save thousands over the life of the loan.
$284/mo
Est. payment
Explore your selling options
Work with a Zillow partner agent
Leverage their expertise and Zillow's premium Showcase listings to get your home seen by more buyers.
Get startedList with your own agent
Get your home in front of millions of buyers by listing it on Zillow.
Learn how to do itSell it yourself
Take full control of how buyers see your home on Zillow by listing For Sale by Owner (FSBO).
List your homeWhat's special
Cozy fireplaceModern appliancesExpansive patioSurrounded by mature treesPrimary suiteAmple cabinetryOpen-concept layout
Zillow last checked:
Listing updated:
Listed by:
Emily Santina 903-714-6430,
Keller Williams Realty-Tyler
Bought with:
John Wampler, TREC# 0648075
Source: GTARMLS,MLS#: 25000801
Facts & features
Interior
Bedrooms & bathrooms
- Bedrooms: 3
- Bathrooms: 2
- Full bathrooms: 2
Rooms
- Room types: Family Room
Bedroom
- Features: Walk-In Closet(s)
- Level: Main
Bathroom
- Features: Double Lavatory
Kitchen
- Features: Kitchen/Eating Combo, Breakfast Bar
Heating
- Central/Electric
Cooling
- Central Electric
Appliances
- Included: Dishwasher, Electric Oven, Electric Cooktop, Electric Water Heater
Features
- Ceiling Fan(s), Vaulted Ceiling(s)
- Flooring: Carpet, Wood
- Number of fireplaces: 1
- Fireplace features: One Wood Burning
Interior area
- Total structure area: 1,778
- Total interior livable area: 1,778 sqft
Property
Parking
- Total spaces: 2
- Parking features: Garage Faces Front
- Garage spaces: 2
- Has uncovered spaces: Yes
Features
- Levels: One
- Stories: 1
- Patio & porch: Patio Covered
- Exterior features: Sprinkler System
- Pool features: None
- Fencing: None
- Body of water: Hide-A-Way Lake
Lot
- Size: 0.39 Acres
- Features: On Golf Course
Details
- Additional structures: None
- Parcel number: 115000000000052300
- Special conditions: Homeowner's Assn Dues
Construction
Type & style
- Home type: SingleFamily
- Architectural style: Traditional
- Property subtype: Single Family Residence
Materials
- Brick Veneer
- Foundation: Slab
- Roof: Composition
Condition
- Year built: 1981
Utilities & green energy
- Sewer: Aerobic Septic
- Water: Community
- Utilities for property: Cable Connected, Cable Available
Community & HOA
Community
- Features: Common Areas, Tennis Court(s), Pool, Golf, Fishing, Gated, Dining - Country Club, Resort Property, Boat Ramp, Boat Dock - Slip, Boat House, Green Belt, RV Parking, Playground, Lake
- Subdivision: HIDE A WAY LAKE
HOA
- Has HOA: Yes
- HOA fee: $284 monthly
Location
- Region: Hideaway
Financial & listing details
- Tax assessed value: $320,888
- Annual tax amount: $3,981
- Date on market: 9/17/2025
- Listing terms: Conventional,FHA,VA Loan,Cash,USDA Loan
- Road surface type: All Weather Surface
Price history
| Date | Event | Price |
|---|---|---|
| 6/9/2025 | Sold | -- |
Source:  GTARMLS #25000801 Report a problem GTARMLS #25000801 Report a problem | ||
| 5/12/2025 | Pending sale | $328,500$185/sqft |
Source: GTARMLS #25000801 Report a problem | ||
| 4/2/2025 | Price change | $328,500-1.1%$185/sqft |
Source: GTARMLS #25000801 Report a problem | ||
| 1/17/2025 | Listed for sale | $332,000$187/sqft |
Source: GTARMLS #25000801 Report a problem | ||
Public tax history
| Year | Property taxes | Tax assessment |
|---|---|---|
| 2024 | $3,030 +15.1% | $320,888 +6.9% |
| 2023 | $2,633 -18.4% | $300,087 +22.1% |
| 2022 | $3,227 +2.8% | $245,714 +23.5% |
| 2021 | $3,139 -5.8% | $199,037 -2.1% |
| 2020 | $3,332 -5.4% | $203,368 +0.3% |
| 2019 | $3,521 +5.8% | $202,670 +6.3% |
| 2018 | $3,327 +2.1% | $190,666 +1.5% |
| 2017 | $3,258 +126.1% | $187,810 +35.7% |
| 2016 | $1,441 -8.9% | $138,442 +0.3% |
| 2015 | $1,581 | $137,976 |
| 2014 | $1,581 | -- |
| 2013 | $1,581 | -- |
| 2012 | $1,581 | -- |
| 2011 | $1,581 | -- |
| 2010 | -- | $129,111 |
| 2009 | -- | $129,111 -0.8% |
| 2008 | -- | $130,200 -1.4% |
| 2007 | -- | $132,000 -1.9% |
| 2006 | -- | $134,600 +0.6% |
| 2005 | -- | $133,800 +5.2% |
| 2004 | -- | $127,200 +2.1% |
| 2003 | -- | $124,600 +16.3% |
| 2002 | -- | $107,100 |
| 2001 | -- | $107,100 +5.2% |
| 2000 | -- | $101,800 |
Find assessor info on the county website
Neighborhood: 75771
Nearby homes
- $404,6003 bd3 ba2.7k sqft116 Fairway Dr E, Hideaway, TX 75771Off Market

- $439,9004 bd3 ba2.8k sqft120 Fairway Dr E, Lindale, TX 75771For Sale
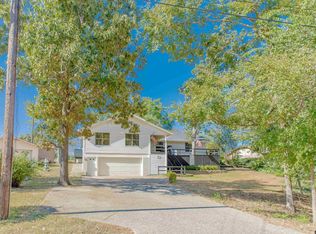
- $372,100-- bd2 ba2.9k sqft114 Fairway Dr E, Hideaway, TX 75771Off Market
- $135,000-- bd1 ba510 sqft119 Fairway Dr E, Hideaway, TX 75771Off Market
- $156,500-- bd1 ba841 sqft122 Fairway Dr E, Lindale, TX 75771Off Market
- $222,300-- bd2 ba1.9k sqft115 Fairway Dr E, Hideaway, TX 75771Off Market
- $245,600-- bd2 ba1.7k sqft112 Fairway Dr E, Hideaway, TX 75771Off Market
- $2,500-- bd-- ba-- sqft124 Birdie Ln, Hideaway, TX 75771Off Market
Nearby schools
GreatSchools rating
- 10/10Velma Penny Elementary SchoolGrades: 1-3Distance: 3.1 mi
- 9/10Lindale Junior High SchoolGrades: 7-8Distance: 3.2 mi
- 8/10Lindale High SchoolGrades: 9-12Distance: 4.5 mi
Schools provided by the listing agent
- Elementary: Lindale
- Middle: Lindale
- High: Lindale
Source: GTARMLS. This data may not be complete. We recommend contacting the local school district to confirm school assignments for this home.
Sell for more on Zillow
Get a Zillow Showcase℠ listing at no additional cost and you could sell for .
$299,400
2% more
+$5,988
With Zillow Showcase(estimated)
$305,388
- Texas
- Smith County
- Hideaway
- 75771
- 118 Fairway Dr E
Nearby cities
Nearby zip codes
Other Hideaway Topics
