Skip main navigation
For sale
  • $857,000

    118 Fairway Pointe Cir, Orlando, FL 32828

    4beds
    3,716sqft
    : 
    Loading
    Get pre-qualified
    Single Family Residence
    Built in 1997
    0.25 Acres Lot
    $823,600 Zestimate®
    $231/sqft
    $150/mo HOA

    What's special

    Covered lanaiCompletely renovated homeSpacious en-suite bathOutstanding primary suiteFantastic triple-split floor planDedicated his-and-her walk-in closets
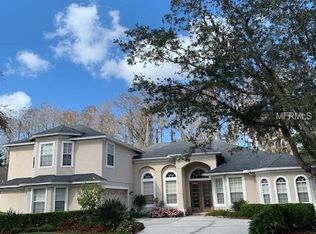
    Prepare to be amazed by this sensational property in Orlando, located in the highly desirable community of Deer Run South (ZIP code 32828). If you are looking for an impeccable, modern, and completely renovated home, this is the perfect opportunity! The house has undergone a complete and absolute remodel, where everything was updated to provide the ultimate in comfort, convenience, and sophistication. Every detail received special attention, from the flawless interior and exterior paint to the full replacement of the roof with a brand-new installation, ensuring complete peace of mind, added value, and efficiency for years to come. Boasting generous dimensions, the residence features 3,716 SqFt of heated living space and a total area of 4,703 SqFt, perfectly situated on an excellent 0.25-acre lot. Its fantastic triple-split floor plan ensures total privacy for the entire family with 4 bedrooms and 3.5 bathrooms, including an outstanding primary suite with dedicated his-and-her walk-in closets and a spacious en-suite bath. The property also features a dedicated home office on the first floor and a spectacular 22x18 media/bonus room on the second floor above the garage, ideal for a home theater or game room. For your lifestyle and outdoor entertainment, the private backyard is a true oasis, featuring a covered lanai alongside a heated pool and integrated Spa, fully enclosed by a screen. The facade makes a striking impression with an attached 2-car garage and a stately driveway with sealed pavers. All of this in an excellent location, combining the tranquility of a high-end residential neighborhood with the convenience of being close to top-rated schools, shopping, dining, and providing easy access to the city's major highways. A beautiful, modern, move-in ready home. Schedule your private tour today and prepare to fall in love!
    14 days
    |
    1,029
    |
    63
    |

    Zillow last checked:

    Listing updated:

    Listed by:

    Alexandre Malescheski 407-743-9378,

    ALVES AND HOWELL REALTY 407-750-2171

    Source: Stellar MLS,MLS#: O6421645MLS LogoOriginating MLS: Osceola

      Facts & features

      Interior

      Bedrooms & bathrooms
      • Bedrooms: 4
      • Bathrooms: 4
      • Full bathrooms: 3
      • 1/2 bathrooms: 1
      Primary bedroom
      • Features: Walk-In Closet(s)
      • Level: First
      • Area: 320 Square Feet
      • Dimensions: 20x16
      Bedroom 2
      • Features: Built-in Closet
      • Level: First
      • Area: 144 Square Feet
      • Dimensions: 12x12
      Bedroom 3
      • Features: Built-in Closet
      • Level: First
      • Area: 156 Square Feet
      • Dimensions: 13x12
      Bedroom 4
      • Features: No Closet
      • Level: First
      • Area: 144 Square Feet
      • Dimensions: 12x12
      Dining room
      • Level: First
      • Area: 156 Square Feet
      • Dimensions: 13x12
      Kitchen
      • Level: First
      • Area: 195 Square Feet
      • Dimensions: 15x13
      Laundry
      • Level: First
      • Area: 78 Square Feet
      • Dimensions: 13x6
      Living room
      • Level: First
      • Area: 360 Square Feet
      • Dimensions: 20x18
      Living room
      • Level: First
      • Area: 252 Square Feet
      • Dimensions: 18x14
      Media room
      • Level: Second
      • Area: 396 Square Feet
      • Dimensions: 22x18
      Office
      • Level: First
      • Area: 140 Square Feet
      • Dimensions: 14x10
      Heating
      • Central
      Cooling
      • Central Air
      Appliances
      • Included: Dryer, Microwave, Range, Refrigerator
      • Laundry: Inside
      Features
      • Open Floorplan
      • Flooring: Vinyl
      • Doors: French Doors, Sliding Doors
      • Has fireplace: No
      Interior area
      • Total structure area: 4,703
      • Total interior livable area: 3,716 sqft

      Property

      Parking
      • Total spaces: 2
      • Parking features: Garage - Attached
      • Attached garage spaces: 2
      • Details: Garage Dimensions: 23x22
      Features
      • Levels: Two
      • Stories: 2
      • Exterior features: Irrigation System, Rain Gutters
      • Has private pool: Yes
      • Pool features: Fiber Optic Lighting, Heated, In Ground, Lighting, Screen Enclosure
      Lot
      • Size: 0.25 Acres
      Details
      • Parcel number: 352231202300080
      • Zoning: P-D
      • Special conditions: None

      Construction

      Type & style
      • Home type: SingleFamily
      • Property subtype: Single Family Residence
      Materials
      • Stucco
      • Foundation: Slab
      • Roof: Shingle
      Condition
      • New construction: No
      • Year built: 1997

      Utilities & green energy

      • Sewer: Public Sewer
      • Water: Public
      • Utilities for property: Electricity Available, Sewer Available, Water Available

      Community & HOA

      Community
      • Pet fee: $0 monthly
      • Subdivision: DEER RUN SOUTH PUD PH 01 PRCL 09
      HOA
      • Has HOA: Yes
      • HOA fee: $150 monthly
      • HOA name: Extreme Management
      • HOA phone: 352-366-0234
      Location
      • Region: Orlando

      Financial & listing details

      • Price per square foot: $231/sqft
      • Tax assessed value: $638,395
      • Annual tax amount: $4,144
      • Date on market: 7/6/2026
      • Cumulative days on market: 15 days
      • Listing terms: Cash,Conventional,FHA
      • Ownership: Fee Simple
      • Total actual rent: 0
      • Electric utility on property: Yes
      • Road surface type: Asphalt

        Estimated market value

        $823,600

        $782,000 - $865,000

        $3,915/mo

        Price history

        DateEventPrice
        7/6/2026Listed for sale$857,000+58.7%$231/sqft
        Source: Stellar MLS #O6421645 Report a problem
        4/10/2026Sold$540,000-10%$145/sqft
        Source: Stellar MLS #S5141461 Report a problem
        3/17/2026Pending sale$600,000$161/sqft
        Source: Stellar MLS #S5141461 Report a problem
        3/11/2026Listed for sale$600,000$161/sqft
        Source: Stellar MLS #S5141461 Report a problem
        3/10/2026Pending sale$600,000$161/sqft
        Source: Stellar MLS #S5141461 Report a problem
        3/10/2026Listed for sale$600,000$161/sqft
        Source: Stellar MLS #S5141461 Report a problem
        3/7/2026Pending sale$600,000$161/sqft
        Source: Stellar MLS #S5141461 Report a problem
        3/4/2026Price change$600,000-7.7%$161/sqft
        Source: Stellar MLS #S5141461 Report a problem
        2/10/2026Listed for sale$650,000$175/sqft
        Source: Stellar MLS #S5141461 Report a problem
        2/6/2026Pending sale$650,000$175/sqft
        Source: Stellar MLS #S5141461 Report a problem
        1/28/2026Price change$650,000-5.8%$175/sqft
        Source: Stellar MLS #S5141461 Report a problem
        1/10/2026Listed for sale$689,990+46.8%$186/sqft
        Source: Stellar MLS #S5141461 Report a problem
        5/30/2019Sold$470,000-3.1%$126/sqft
        Source: Public Record Report a problem
        3/29/2019Listed for sale$485,000+67.2%$131/sqft
        Source: THE WILKINS WAY LLC #O5773276 Report a problem
        7/20/1998Sold$290,000-0.8%$78/sqft
        Source: Public Record Report a problem
        11/24/1997Sold$292,300$79/sqft
        Source: Public Record Report a problem

        Public tax history

        YearProperty taxesTax assessment
        2024$6,895 +7.3%$436,384 +3%
        2023$6,427 +3.7%$423,674 +3%
        2022$6,195 +1.4%$411,334 +3%
        2021$6,110 +0.8%$399,353 +1.4%
        2020$6,061 +19.2%$393,839 +19.7%
        2019$5,086 +0.8%$329,140 +1.9%
        2018$5,048 $323,003 -8.4%
        2017$5,048 +1.4%$352,447 +3.1%
        2016$4,976 +0.6%$341,920 -0.3%
        2015$4,948 -2.8%$342,917 -5.3%
        2014$5,089 +1.8%$362,001 +19.7%
        2013$4,999 +0.8%$302,472 +1.1%
        2012$4,960 +3%$299,126 +2.7%
        2011$4,816 +5%$291,377 +3%
        2010$4,588 $282,862 -11%
        2009-- $317,840 -21.7%
        2008$5,303 -0.2%$406,045 -10.7%
        2007$5,314 -6%$454,462 +7.8%
        2006$5,656 +0.7%$421,659 +15.8%
        2005$5,617 +4.4%$364,084 +12%
        2004$5,378 +0.4%$325,076 +1.4%
        2003$5,356 +2.8%$320,596 +5.5%
        2002$5,212 -1.6%$303,873 +6.1%
        2001$5,297 +2.2%$286,278 +2.7%
        2000$5,184 $278,634
        Find assessor info on the county website

        Monthly payment

        Est. payment

        Payment breakdown

        Explore the cost of this home by adjusting the details. Changes won't be saved.
        All calculations are estimates and provided by Zillow, Inc. for informational purposes only. Actual amounts may vary.
        HOA fees may include property taxes on listings classified as Co-Ops. Contact the listing agent and/or owner for fee details.
        Mortgage interest rates are dependent on a number of factors, including credit score, down payment, and repayment length. Interest rate data provided by Zillow Group Marketplace, Inc. as of 1/1/1970 from various mortgage lenders with which we have lead or other similar arrangements; the Estimated Payment is an average of those rates.
        See how much you could borrow to make a competitive offer.

        Climate risks

        Neighborhood: Alafaya

        Getting around

        23 / 100
        Car-Dependent
        0 / 100
        No Nearby Transit
        51 / 100
        Bikeable

        Nearby schools

        GreatSchools rating

        A local agent can set up tours, give advice and negotiate with sellers.

        A local lender can help you make sure your offer is ready when you are.

        Browse local experts

        Similar homes