This Eagleton Stand Alone Estate home has been meticulously renovated from top to bottom with luxury detail. The expansive interior spaces of the main floor are one of the prominent features of this home, along with beautifully stained hardwood floors, high ceilings, all new high hats, designer lighting fixtures, and a gourmet kitchen. The large living room has a gas fireplace with a custom floor to ceiling wall paneled mantel. The formal dining room opens into the newly renovated gourmet kitchen. The redesigned kitchen has quartz countertops, tiled backsplash, all new appliances, including a six-burner gas range, wine fridge and an under the counter microwave drawer. The Kitchen opens into the spacious den, and has sliders to the large new custom paver patio in the backyard. The laundry room is outfitted with designer wallpaper, custom shelving, cabinetry and hooks, as well as a new washer and dryer. This high-end renovation flawlessly combines modern and elegant features. The sleek and sophisticated wooden rail and staircase offer an impressive entrance into the open aired second story foyer, and the upstairs primary en-suite and 3 additional large bedrooms. The large primary en-suite has two closets with custom organizers, and a generously sized spa-like bathroom, with an emphasis on the spacious stall shower, soaking tub and designer tile. The additional 3 nicely sized bedrooms share a newly renovated full bathroom with stall shower. This home in situated on a large piece of property, and features a beautiful paver patio with a grand layout for entertaining. The backyard landscaping allows for privacy and plenty of room for additional specimen and privacy plantings. This home is an amazing Hamlet must see! [Social Membership is REQUIRED to reside in the community. Please see attached Fee Sheet] As of 3/16/26, showing for back up offers only.
Sold for $1,525,000
$1,525,000
118 Fairway View Drive #118, Commack, NY 11725
4beds
3,660sqft
Condominium, Residential
Built in 1996
-- sqft lot
$1,540,800 Zestimate®
$417/sqft
$6,464 Estimated rent
Home value
$1,540,800
$1.39M - $1.71M
$6,464/mo
Zestimate® history
Owner options
List your home for rent
$6,464/mo
Rent Zestimate®
Find your next renter with Zillow Rental Manager. Plus, with online applications, you can quickly screen prospective tenants – for free.
$6,464/mo
Rent Zestimate®
Refinance and save
$11,091/mo
Est. payment
Refinancing to a lower rate could help reduce your monthly payments and save thousands over the life of the loan.
$11,091/mo
Est. payment
Explore your selling options
Work with a Zillow partner agent
Leverage their expertise and Zillow's premium Showcase listings to get your home seen by more buyers.
Get startedList with your own agent
Get your home in front of millions of buyers by listing it on Zillow.
Learn how to do itSell it yourself
Take full control of how buyers see your home on Zillow by listing For Sale by Owner (FSBO).
List your homeWhat's special
New washer and dryerHigh ceilingsUpstairs primary en-suiteGenerously sized spa-like bathroomSoaking tubAll new high hatsDesigner lighting fixtures
Zillow last checked:
Listing updated:
Listed by:
Karen G. Amereno CBR 631-767-4817,
Douglas Elliman Real Estate 631-499-9191,
Danielle M. Morandi 516-509-7128,
Douglas Elliman Real Estate
Bought with:
Lori Zamore CBR SRES, 10401272225
Signature Premier Properties
Source: OneKey® MLS as distributed by MLS GRID,MLS#: 944758
Facts & features
Interior
Bedrooms & bathrooms
- Bedrooms: 4
- Bathrooms: 3
- Full bathrooms: 3
Other
- Description: Foyer, living room, dining room, eat in kitchen, den, bonus room, laundry room, full bathroom
- Level: First
Other
- Description: Primary en-suite bedroom with stall shower and soaking tub, 3 additional bedrooms, one additional full bathroom
- Level: Second
Heating
- Has Heating (Unspecified Type)
Cooling
- Central Air
Appliances
- Included: Dishwasher, Dryer, Gas Range, Microwave, Refrigerator, Stainless Steel Appliance(s), Washer, Wine Refrigerator
- Laundry: Laundry Room
Features
- First Floor Bedroom, Cathedral Ceiling(s), Chefs Kitchen, Crown Molding, Eat-in Kitchen, Entrance Foyer, Formal Dining, Kitchen Island, Natural Woodwork, Open Floorplan, Open Kitchen, Primary Bathroom, Quartz/Quartzite Counters, Recessed Lighting, Soaking Tub, Storage
- Basement: Finished,Full,Storage Space
- Attic: Partial
- Number of fireplaces: 1
- Fireplace features: Gas, Living Room
Interior area
- Total structure area: 3,660
- Total interior livable area: 3,660 sqft
Property
Parking
- Total spaces: 2
- Parking features: Driveway, Garage, Private
- Garage spaces: 2
- Has uncovered spaces: Yes
Features
- Levels: Three Or More
- Patio & porch: Patio
Lot
- Size: 7,405 Square Feet
Details
- Parcel number: 0400251030100015000
- Special conditions: None
Construction
Type & style
- Home type: Condo
- Architectural style: Other
- Property subtype: Condominium, Residential
Materials
- Brick, Vinyl Siding
Condition
- Year built: 1996
- Major remodel year: 1996
Details
- Builder model: Eagleton with Basement
Utilities & green energy
- Sewer: Cesspool
- Water: Public
- Utilities for property: Natural Gas Connected, Trash Collection Private
Community & HOA
Community
- Features: Clubhouse, Fitness Center, Gated, Golf, Pool, Tennis Court(s)
- Subdivision: Hamlet Golf & Country Club
HOA
- Has HOA: Yes
- Amenities included: Clubhouse, Fitness Center, Gated, Golf Course, Maintenance Grounds, Pool, Snow Removal, Tennis Court(s)
- Services included: Common Area Maintenance, Maintenance Grounds, Pool Service, Snow Removal, Trash
- HOA fee: $515 monthly
Location
- Region: Commack
Financial & listing details
- Price per square foot: $417/sqft
- Tax assessed value: $5,400
- Annual tax amount: $26,359
- Date on market: 3/6/2026
- Cumulative days on market: 14 days
- Listing agreement: Exclusive Right To Sell
Price history
| Date | Event | Price |
|---|---|---|
| 5/6/2026 | Sold | $1,525,000-1.6%$417/sqft |
Source:  OneKey® MLS as distributed by MLS GRID #944758 Report a problem OneKey® MLS as distributed by MLS GRID #944758 Report a problem | ||
| 3/20/2026 | Pending sale | $1,550,000$423/sqft |
Source: OneKey® MLS as distributed by MLS GRID #944758 Report a problem | ||
| 3/6/2026 | Listed for sale | $1,550,000$423/sqft |
Source: OneKey® MLS as distributed by MLS GRID #944758 Report a problem | ||
Public tax history
Tax history is unavailable.
Neighborhood: 11725
Nearby homes
- $1,540,800-- bd-- ba-- sqft118 Fairway View Dr, Commack, NY 11725Off Market
- $1,244,000-- bd-- ba-- sqft117 Fairway View Dr, Commack, NY 11725Off Market
- $1,144,4004 bd3 ba3.6k sqft119 Fairway View Dr, Commack, NY 11725Off Market
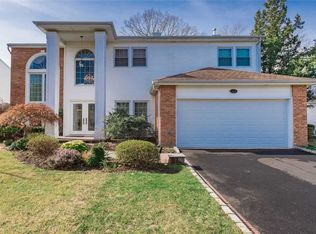
- $1,289,200-- bd-- ba-- sqft116 Fairway View Dr, Commack, NY 11725Off Market
- $1,265,0004 bd3 ba3.3k sqft120 Fairway View Dr, Commack, NY 11725Sold
- $1,264,9003 bd3 ba3.6k sqft174 Fairway View Dr, Commack, NY 11725Off Market
- $1,314,7004 bd3 ba3.3k sqft115 Fairway View Dr, Commack, NY 11725Off Market
- $1,440,700-- bd-- ba-- sqft175 Fairway View Dr, Commack, NY 11725Off Market
- $960,000-- bd-- ba-- sqft121 Fairway View Dr, Commack, NY 11725Sold
Nearby schools
GreatSchools rating
- NARolling Hills SchoolGrades: K-2Distance: 0.7 mi
- 6/10Commack Middle SchoolGrades: 6-8Distance: 0.5 mi
- 9/10Commack High SchoolGrades: 9-12Distance: 2.5 mi
Schools provided by the listing agent
- Elementary: Rolling Hills School
- Middle: Commack Middle School
- High: Commack High School
Source: OneKey® MLS as distributed by MLS GRID. This data may not be complete. We recommend contacting the local school district to confirm school assignments for this home.
Get a cash offer in 3 minutes
Find out how much your home could sell for in as little as 3 minutes with a no-obligation cash offer.
Estimated market value
$1,540,800
Get a cash offer in 3 minutes
Find out how much your home could sell for in as little as 3 minutes with a no-obligation cash offer.
Estimated market value
$1,540,800
- New York
- Suffolk County
- Commack
- 11725
- 118 Fairway View Drive Unit 118
Nearby cities
Nearby zip codes
Other Commack Topics
