Skip main navigation
New construction
  • $359,500

    118 Fawns Rest Ct, Leesburg, GA 31763

    3beds
    1,814sqft
    : 
    Loading
    Get pre-qualified
    Detached Single Family
    Built in 2026
    0.76 Acres Lot
    $-- Zestimate®
    $198/sqft
    $21/mo HOA

    What's special

    Crown moldingGreat split bedroom designDouble pane windowsTile backsplashQuartz countertopsFreestanding bathtubLvp flooring throughout
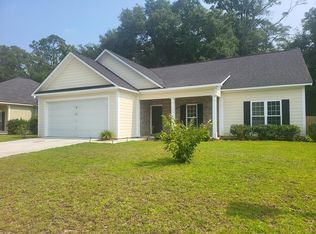
    ** NEW CONSTRUCTION IN THE NEW SECTION OF BUCK RUN SUBDIVISION – LEE COUNTY – NEW SMALL CUL-DE-SAC STREET --** The Hidden Creek floor plan includes 1,814 sq ft of living space, 3 bedrooms and 2.5 baths! The family room is very spacious and is totally open to the dining and kitchen area! The kitchen has lots of counterspace, walk in pantry, a large island w/ a breakfast bar seating, loads of countertop space, tile backsplash and quartz countertops! A great split bedroom design! The large master suite with walk in closet, a couple vanity, a freestanding bathtub and a tiled shower w/ glass surround! All bedrooms are nicely sized! Additional upgrades include LVP flooring throughout, crown molding, quartz countertops throughout, upgraded lighting and plumbing fixtures, covered front and back porch has stamped concrete, 30-year architectural shingles, all low maintenance hardi plank exterior, double pane windows, extra insulation for super energy efficiency! Situated on beautiful lot in an excellent location that is close to everything including the bypass!
    8 days
    |
    179
    |
    13
    |

    Zillow last checked:

    Listing updated:

    Listed by:

    Amanda Wiley & Kyla Standring Team 229-888-6670,

    ERA ALL IN ONE REALTY

    Source: SWGMLS,MLS#: 169471

    Loading...

      Facts & features

      Interior

      Bedrooms & bathrooms
      • Bedrooms: 3
      • Bathrooms: 3
      • Full bathrooms: 2
      • 1/2 bathrooms: 1
      Heating
      • Heat: Central Electric
      Cooling
      • A/C: Central Electric, Ceiling Fan(s)
      Appliances
      • Included: Dishwasher, Microwave, Stove/Oven Electric, Stainless Steel Appliance(s)
      • Laundry: Laundry Room
      Features
      • Crown Molding, Wide Baseboard, Kitchen Island, Newly Painted, Pantry, Entrance Foyer
      • Flooring: Vinyl
      • Has fireplace: No
      Interior area
      • Total structure area: 1,814
      • Total interior livable area: 1,814 sqft

      Property

      Parking
      • Total spaces: 2
      • Parking features: Double, Garage, Garage Door Opener
      • Garage spaces: 2
      Features
      • Stories: 1
      • Patio & porch: Patio Covered, Porch Covered
      • Exterior features: Sprinkler System
      • Waterfront features: None
      Lot
      • Size: 0.76 Acres
      • Features: Covenants/Restrictions
      Details
      • Parcel number: na

      Construction

      Type & style
      • Home type: SingleFamily
      • Architectural style: Traditional
      • Property subtype: Detached Single Family
      Materials
      • HardiPlank Type, HardiPlank Type Trim
      • Foundation: Slab
      • Roof: Shingle
      Condition
      • Under Construction
      • New construction: Yes
      • Year built: 2026

      Utilities & green energy

      • Electric: Sumteremc
      • Sewer: City of Leesburg
      • Water: Lee County Util
      • Utilities for property: Electricity Connected

      Community & HOA

      Community
      • Security: Smoke Detector(s)
      • Subdivision: Buckrun Subdivision
      HOA
      • Has HOA: Yes
      • HOA fee: $250 annually
      Location
      • Region: Leesburg

      Financial & listing details

      • Price per square foot: $198/sqft
      • Annual tax amount: $3,000
      • Date on market: 7/2/2026
      • Listing terms: Cash,FHA,VA Loan,Conventional
      • Ownership: Individual
      • Electric utility on property: Yes
      • Road surface type: Paved

        Estimated market value

        Not available

        Estimated sales range

        Not available

        Not available

        Price history

        DateEventPrice
        7/2/2026Listed for sale$359,500$198/sqft
        Source: SWGMLS #169471 Report a problem

        Public tax history

        Tax history is unavailable.

        Monthly payment

        Est. payment

        Payment breakdown

        Explore the cost of this home by adjusting the details. Changes won't be saved.
        All calculations are estimates and provided by Zillow, Inc. for informational purposes only. Actual amounts may vary.
        HOA fees may include property taxes on listings classified as Co-Ops. Contact the listing agent and/or owner for fee details.
        Mortgage interest rates are dependent on a number of factors, including credit score, down payment, and repayment length. Interest rate data provided by Zillow Group Marketplace, Inc. as of 1/1/1970 from various mortgage lenders with which we have lead or other similar arrangements; the Estimated Payment is an average of those rates.
        See how much you could borrow to make a competitive offer.

        Climate risks

        Neighborhood: 31763

        Getting around

        0 / 100
        Car-Dependent
        21 / 100
        Somewhat Bikeable

        Nearby schools

        GreatSchools rating

        A local agent can set up tours, give advice and negotiate with sellers.

        Browse local experts

        Similar homes